Welcome to 307 S. Ellicott Creek! Tucked away on a private 1.70-acre flag lot approximately 250 feet from the road, this spacious 6-bedroom, 3-full-bath home offers 2,479 square feet of well-designed living space along the banks of Ellicott Creek, where you can enjoy kayaking, fishing, and other outdoor recreation just steps from your backyard.
The main floor features an open-concept kitchen and living room centered around a cozy wood-burning fireplace, seamlessly flowing across the open foyer and into the formal dining room—creating an ideal space for both everyday living and entertaining. Two first-floor bedrooms and a full bathroom provide exceptional flexibility for multigenerational living, guest accommodations, or a dedicated home offices. An attached two-car garage, conveniently located at the rear of the home, offers easy access and additional storage.
Upstairs, you'll find four additional bedrooms and a full bathroom, including a spacious primary suite complete with a private en suite bath and walk-in closet.
Major updates provide added peace of mind, including a house roof (2020), garage roof (2025), electric panel (2018), hot water tank (2018), and a NAVIEN modulating boiler (2024).
Conveniently located in the Sweet Home School District, this home is just minutes from the University at Buffalo North Campus, I-990 for easy commuting, and the shopping, dining, and everyday conveniences along Niagara Falls Boulevard. Nature lovers will also appreciate the nearby walking and biking trails, adding to the property's exceptional location.
You don't find a home this big, on this sized property, offering all of this very often in Amherst, so don't delay and get in today!
Open House: Saturday, July 25, 10:00 AM–12:00 PM and Sunday, July 26, 1:00 PM–3:00 PM.
Pending
Price cut: $20K (8/7)
$399,990
307 S Ellicott Creek Rd, Amherst, NY 14228
6beds
2,479sqft
Single Family Residence
Built in 1993
1.7 Acres Lot
$395,300 Zestimate®
$161/sqft
$-- HOA
What's special
Cozy wood-burning fireplaceAttached two-car garageTwo first-floor bedroomsWalk-in closetPrivate en suite bathSpacious primary suiteOpen foyer
- 76 days
- 134
- 5
Zillow last checked:
Listing updated:
Listed by:
Keller Williams Realty WNY 716-832-3300,
Suzanne Tomasello 716-605-1545
Source: NYSAMLSs,MLS#: B1700741 Originating MLS: Buffalo
Originating MLS: BuffaloFacts & features
Interior
Bedrooms & bathrooms
- Bedrooms: 6
- Bathrooms: 3
- Full bathrooms: 3
- Main level bathrooms: 1
- Main level bedrooms: 2
Heating
- Gas, Baseboard
Cooling
- Window Unit(s)
Appliances
- Included: Dishwasher, Free-Standing Range, Gas Cooktop, Gas Water Heater, Oven, Refrigerator
- Laundry: In Basement
Features
- Separate/Formal Dining Room, Bedroom on Main Level
- Flooring: Carpet, Laminate, Varies, Vinyl
- Basement: Full,Sump Pump
- Number of fireplaces: 1
Interior area
- Total structure area: 2,479
- Total interior livable area: 2,479 sqft
Property
Parking
- Total spaces: 2
- Parking features: Attached, Garage, Garage Door Opener
- Attached garage spaces: 2
Features
- Levels: Two
- Stories: 2
- Exterior features: Gravel Driveway
Lot
- Size: 1.7 Acres
- Dimensions: 70 x 210
- Features: Flag Lot, Residential Lot
Details
- Parcel number: 1422890401100002018000
- Special conditions: Standard
Construction
Type & style
- Home type: SingleFamily
- Architectural style: Colonial,Two Story
- Property subtype: Single Family Residence
Materials
- Vinyl Siding
- Foundation: Poured
- Roof: Asphalt
Condition
- Resale
- Year built: 1993
Utilities & green energy
- Sewer: Connected
- Water: Connected, Public
- Utilities for property: High Speed Internet Available, Sewer Connected, Water Connected
Community & HOA
Location
- Region: Amherst
Financial & listing details
- Price per square foot: $161/sqft
- Tax assessed value: $320,000
- Annual tax amount: $6,138
- Date on market: 7/22/2026
- Cumulative days on market: 73 days
- Listing terms: Cash,Conventional,FHA
Estimated market value
$395,300
$376,000 - $415,000
$3,404/mo
Price history
| Date | Event | Price |
|---|---|---|
| 8/19/2026 | Pending sale | $399,990$161/sqft |
Source:  NYSAMLSs #B1700741 Report a problem NYSAMLSs #B1700741 Report a problem | ||
| 8/7/2026 | Price change | $399,990-4.8%$161/sqft |
Source: NYSAMLSs #B1700741 Report a problem | ||
| 7/22/2026 | Listed for sale | $419,990+31.2%$169/sqft |
Source: NYSAMLSs #B1700741 Report a problem | ||
| 4/25/2023 | Sold | $320,000-1.5%$129/sqft |
Source: NYSAMLSs #B1440215 Report a problem | ||
| 1/22/2023 | Pending sale | $324,900$131/sqft |
Source: NYSAMLSs #B1440215 Report a problem | ||
| 1/11/2023 | Contingent | $324,900$131/sqft |
Source: NYSAMLSs #B1440215 Report a problem | ||
| 12/6/2022 | Price change | $324,900-9.7%$131/sqft |
Source: NYSAMLSs #B1440215 Report a problem | ||
| 11/14/2022 | Price change | $359,900-2.4%$145/sqft |
Source: NYSAMLSs #B1440215 Report a problem | ||
| 10/21/2022 | Listed for sale | $368,800+167.2%$149/sqft |
Source: NYSAMLSs #B1440215 Report a problem | ||
| 10/17/2013 | Listing removed | $138,000$56/sqft |
Source: Hunt Real Estate ERA #b434664 Report a problem | ||
| 8/29/2013 | Price change | $138,000-8%$56/sqft |
Source: Hunt Real Estate ERA #b434664 Report a problem | ||
| 8/9/2013 | Price change | $150,000-9%$61/sqft |
Source: Hunt Real Estate ERA #b434664 Report a problem | ||
| 7/18/2013 | Listed for sale | $164,900$67/sqft |
Source: HUNT Real Estate ERA #B434664 Report a problem | ||
Public tax history
| Year | Property taxes | Tax assessment |
|---|---|---|
| 2025 | -- | $320,000 |
| 2024 | -- | $320,000 +64.1% |
| 2023 | -- | $195,000 |
| 2022 | -- | $195,000 |
| 2021 | -- | $195,000 |
| 2020 | -- | $195,000 |
| 2019 | -- | $195,000 |
| 2018 | -- | $195,000 |
| 2017 | $10,410 +35.9% | $195,000 +6% |
| 2016 | $7,663 | $183,900 |
| 2015 | -- | $183,900 |
| 2014 | -- | $183,900 |
| 2013 | -- | $183,900 |
| 2012 | -- | $183,900 |
| 2011 | -- | $183,900 |
| 2010 | -- | $183,900 |
| 2009 | -- | $183,900 +22.6% |
| 2008 | -- | $150,000 |
| 2007 | -- | $150,000 |
| 2006 | -- | $150,000 |
| 2005 | -- | $150,000 +15.4% |
| 2004 | -- | $130,000 |
| 2003 | -- | $130,000 |
| 2002 | -- | $130,000 |
| 2001 | -- | $130,000 |
| 2000 | -- | $130,000 |
Find assessor info on the county website
Monthly payment
Climate risks
Neighborhood: 14228
Nearby schools
Schools provided by the listing agent
- District: Sweet Home
Source: NYSAMLSs. This data may not be complete. We recommend contacting the local school district to confirm school assignments for this home.
- $259,4004 bd2 ba1.5k sqft305 S Ellicott Creek Rd, Buffalo, NY 14228Off Market
- $312,1003 bd1 ba1.5k sqft309 S Ellicott Creek Rd, Amherst, NY 14228Off Market
- $428,2004 bd3 ba1.8k sqft313 S Ellicott Creek Rd, Amherst, NY 14228Off Market
- $424,6004 bd2 ba2.1k sqft265 Rockdale Dr, Amherst, NY 14228Off Market
Similar homes
- $489,0003 bd3 ba2k sqft951 Robin Rd, Amherst, NY 14228For Sale
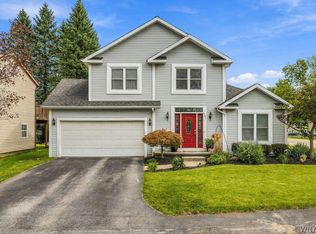
 MLS ID #B1715634, Stephen Zattosky, Listing by: Keller Williams Realty WNY. NYSAMLSs
 - $329,9004 bd2 ba1.3k sqft266 Peppertree Dr, Amherst, NY 14228For Sale
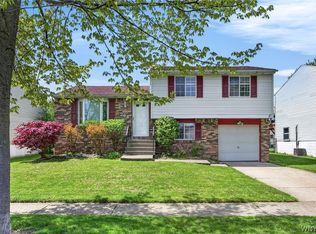 MLS ID #B1707226, Mohammad Ali, Listing by: HUNT Real Estate ERA. NYSAMLSs
 - $424,9993 bd2 ba1.8k sqft6289 Aiken Rd, Lockport, NY 14094For Sale
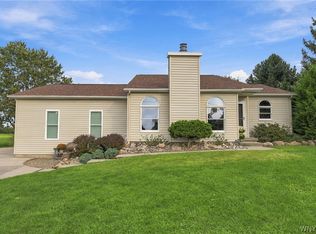 MLS ID #B1720032, Jay Herlan, Listing by: Keller Williams Realty Lancaster. NYSAMLSs
 - $414,9003 bd1 ba1.2k sqft5808 Tonawanda Creek Rd, Lockport, NY 14094For Sale
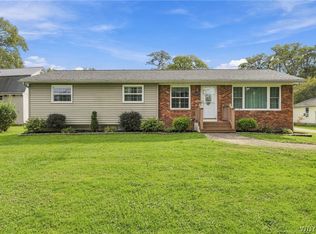 MLS ID #B1717895, Kristan Jakubowski, Listing by: WNY Metro Roberts Realty. NYSAMLSs
 - $400,0003 bd2 ba1.6k sqft38 Shady Grove Dr, East Amherst, NY 14051For SaleMLS ID #B1719640, Corrine M Urshel, Listing by: Howard Hanna WNY Inc.. NYSAMLSs
- $399,9003 bd2 ba1.6k sqft3313 Blossom Ln, North Tonawanda, NY 14120For SaleMLS ID #B1718882, Samantha E Muscato, Listing by: Iconic Real Estate. NYSAMLSs
- $350,0004 bd3 ba2.1k sqft400 Ayer Rd, Williamsville, NY 14221For SaleMLS ID #B1702168, Julliana Bonaccorso, Listing by: HUNT Real Estate ERA. NYSAMLSs
- $389,9003 bd3 ba1.7k sqft6612 Townline Rd, North Tonawanda, NY 14120For SaleMLS ID #B1713496, Marina Kats, Listing by: Recckio R.E. & Development,Inc. NYSAMLSs
- $349,9005 bd2 ba1.6k sqft112 Hartford Rd, Amherst, NY 14226For SaleMLS ID #B1705935, Suzanne Tomasello, Listing by: Keller Williams Realty WNY. NYSAMLSs
- $444,9993 bd3 ba2.3k sqft5784 Willow Creek Ln, Sanborn, NY 14132For SaleMLS ID #B1718793, Michael Matyjasik, Listing by: WNY Metro Roberts Realty. NYSAMLSs
- $390,0003 bd2 ba2k sqft10 Cottonwood Dr, Buffalo, NY 14221For SaleMLS ID #B1695004, Devonte Davis, Listing by: eXp Realty. NYSAMLSs
- $425,0006 bd4 ba2.7k sqft180 Royal Pkwy W, Williamsville, NY 14221For SaleMLS ID #B1689572, Samantha E Muscato, Listing by: Iconic Real Estate. NYSAMLSs
- $415,0004 bd3 ba2.1k sqft6510 Emily Ln, Lockport, NY 14094For SaleMLS ID #B1704574, Colleen A Collier, Listing by: RE/MAX Plus. NYSAMLSs
- $299,0004 bd3 ba2k sqft4091 Millersport Hwy, Amherst, NY 14228For SaleMLS ID #B1696190, Colette E Sikorski, Listing by: Howard Hanna WNY Inc.. NYSAMLSs
- $359,0003 bd2 ba1.3k sqft1505 Vanderbilt Ave, North Tonawanda, NY 14120For SaleMLS ID #B1718789, Meghan Ortt, Listing by: HUNT Real Estate ERA. NYSAMLSs
- $365,0003 bd2 ba1.2k sqft9521 Greiner Rd, Clarence, NY 14031For SaleMLS ID #B1718469, Mark F Zambito, Listing by: Berkshire Hathaway Homeservices Zambito Realtors. NYSAMLSs
- $375,0003 bd2 ba1.8k sqft415 Roycroft Blvd, Amherst, NY 14226For SaleMLS ID #B1704999, Michael Sobotka, Listing by: WNY Metro Roberts Realty. NYSAMLSs
- $400,0004 bd3 ba2.1k sqft71 Pheasant Run Ln, Lancaster, NY 14086For SaleMLS ID #B1717471, Dawn V Nowak, Listing by: Keller Williams Realty WNY. NYSAMLSs
- $499,9004 bd2 ba2.3k sqft598 Baseline Rd, Grand Island, NY 14072For SaleMLS ID #B1719797, Jessica Laurendi, Listing by: HUNT Real Estate ERA. NYSAMLSs
- $449,9003 bd3 ba2k sqft79 Bywater Dr, Getzville, NY 14068For SaleMLS ID #B1697618, Jasmine Chen, Listing by: Howard Hanna WNY Inc.. NYSAMLSs
