Welcome to 71 Pheasant Run Lane, a 2,148 SF Colonial offering 4 bedrooms, 2.1 baths and plenty of space inside and out. Mature landscaping with established trees, bushes and perennials frames the welcoming front porch with epoxy '26. Step through the double-wide entry doors with leaded glass into the tiled foyer, opening to the living and dining rooms. The living room features a coffer ceiling and new carpet ’26, with new carpet also continuing up the stairs and throughout the second floor. The eat-in kitchen includes a gas stove, refrigerator, double sink, garbage disposal, pantry and recessed lighting. Just beyond, the family room offers luxury vinyl plank flooring, a gas fireplace, cathedral ceiling and 2 skylights that bring in plenty of natural light. A convenient half bath and 6-panel doors complete the first floor. Upstairs you’ll find 4 generously sized bedrooms, including the primary suite with a cathedral ceiling and walk-in closet. The main bath also features a cathedral ceiling and large linen closet. Pull-down attic access leads to additional crawlspace storage. Downstairs, the basement includes a furnace ’24, hot water tank ’26, glass block windows, washer, dryer, laundry tub, 150-amp electrical service and a crawlspace beneath the fireplace with a hookup for a backup generator. The 2-car attached garage offers cabinetry and garage door opener ’25 with battery backup, while the 3-car-wide concrete driveway provides plenty of additional parking. Out back, enjoy the large deck with iron railing, gazebo, swing set and shed with electricity. Central AC adds year-round comfort. Delayed Negotiations October 7th @ 10 AM
Active
$400,000
71 Pheasant Run Ln, Lancaster, NY 14086
4beds
2,148sqft
Single Family Residence
Built in 1987
9,983 Square Feet Lot
$-- Zestimate®
$186/sqft
$-- HOA
What's special
Gas fireplaceWasher dryer laundry tubShed with electricityConvenient half bathTiled foyerSwing set
- 7 days
- 2,658
- 234
Zillow last checked:
Listing updated:
Listed by:
Keller Williams Realty WNY 716-832-3300,
Dawn V Nowak 716-288-6881
Source: NYSAMLSs,MLS#: B1717471 Originating MLS: Buffalo
Originating MLS: BuffaloFacts & features
Interior
Bedrooms & bathrooms
- Bedrooms: 4
- Bathrooms: 3
- Full bathrooms: 2
- 1/2 bathrooms: 1
- Main level bathrooms: 1
Heating
- Gas, Forced Air
Cooling
- Central Air
Appliances
- Included: Dryer, Dishwasher, Disposal, Gas Oven, Gas Range, Gas Water Heater, Refrigerator, Washer
- Laundry: In Basement
Features
- Ceiling Fan(s), Cathedral Ceiling(s), Separate/Formal Dining Room, Entrance Foyer, Eat-in Kitchen, Separate/Formal Living Room, Living/Dining Room, Pantry, Pull Down Attic Stairs, Sliding Glass Door(s), Skylights, Natural Woodwork, Window Treatments
- Flooring: Carpet, Luxury Vinyl, Tile, Varies
- Doors: Sliding Doors
- Windows: Drapes, Leaded Glass, Skylight(s)
- Basement: Full,Sump Pump
- Attic: Pull Down Stairs
- Number of fireplaces: 1
Interior area
- Total structure area: 2,148
- Total interior livable area: 2,148 sqft
Video & virtual tour
Property
Parking
- Total spaces: 2
- Parking features: Attached, Garage, Storage, Driveway
- Attached garage spaces: 2
Features
- Levels: Two
- Stories: 2
- Patio & porch: Deck, Open, Porch
- Exterior features: Concrete Driveway, Deck, Play Structure
Lot
- Size: 9,983 Square Feet
- Dimensions: 80 x 124
- Features: Rectangular, Rectangular Lot, Residential Lot
Details
- Additional structures: Shed(s), Storage
- Parcel number: 1452890931500005032000
- Special conditions: Standard
Construction
Type & style
- Home type: SingleFamily
- Architectural style: Colonial
- Property subtype: Single Family Residence
Materials
- Brick, Cedar, Vinyl Siding
- Foundation: Poured
- Roof: Asphalt
Condition
- Resale
- Year built: 1987
Utilities & green energy
- Electric: Circuit Breakers
- Sewer: Connected
- Water: Connected, Public
- Utilities for property: Electricity Connected, High Speed Internet Available, Sewer Connected, Water Connected
Community & HOA
Location
- Region: Lancaster
Financial & listing details
- Price per square foot: $186/sqft
- Tax assessed value: $262,000
- Annual tax amount: $7,531
- Date on market: 9/30/2026
- Listing terms: Cash,Conventional,FHA
Estimated market value
Not available
Estimated sales range
Not available
Not available
Price history
| Date | Event | Price |
|---|---|---|
| 9/30/2026 | Listed for sale | $400,000+90.5%$186/sqft |
Source:  NYSAMLSs #B1717471 Report a problem NYSAMLSs #B1717471 Report a problem | ||
| 10/15/2009 | Sold | $210,000-2.3%$98/sqft |
Source: Public Record Report a problem | ||
| 5/30/2009 | Listed for sale | $214,900+7.4%$100/sqft |
Source: Hunt Real Estate ERA #338196 Report a problem | ||
| 12/29/2005 | Sold | $200,000+31.6%$93/sqft |
Source: Public Record Report a problem | ||
| 8/4/1999 | Sold | $152,015$71/sqft |
Source: Public Record Report a problem | ||
Public tax history
| Year | Property taxes | Tax assessment |
|---|---|---|
| 2025 | -- | $262,000 |
| 2024 | -- | $262,000 |
| 2023 | -- | $262,000 |
| 2022 | -- | $262,000 |
| 2021 | -- | $262,000 |
| 2020 | -- | $262,000 +24.8% |
| 2019 | -- | $210,000 |
| 2018 | -- | $210,000 |
| 2017 | $6,749 +111.8% | $210,000 |
| 2016 | $3,186 | $210,000 |
| 2015 | -- | $210,000 |
| 2014 | -- | $210,000 |
| 2013 | -- | $210,000 |
| 2012 | -- | $210,000 |
| 2011 | -- | $210,000 |
| 2010 | -- | $210,000 +21.4% |
| 2009 | -- | $173,000 |
| 2008 | -- | $173,000 |
| 2007 | -- | $173,000 |
| 2006 | -- | $173,000 |
| 2005 | -- | $173,000 +27.1% |
| 2004 | -- | $136,100 |
| 2003 | -- | $136,100 |
| 2002 | -- | $136,100 |
| 2001 | -- | $136,100 |
| 2000 | -- | $136,100 |
Find assessor info on the county website
Monthly payment
Climate risks
Neighborhood: 14086
Nearby schools
Schools provided by the listing agent
- District: Lancaster
Source: NYSAMLSs. This data may not be complete. We recommend contacting the local school district to confirm school assignments for this home.
Similar homes
- $390,0004 bd3 ba2.7k sqft194 Exeter Rd, Williamsville, NY 14221For Sale
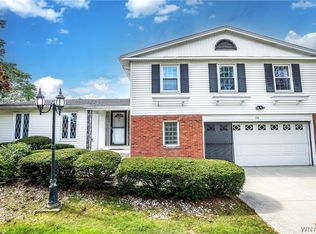
 MLS ID #B1719086, Dianne B Seiler, Listing by: MJ Peterson Real Estate Inc.. NYSAMLSs
 - $400,0003 bd2 ba1.6k sqft38 Shady Grove Dr, East Amherst, NY 14051For Sale
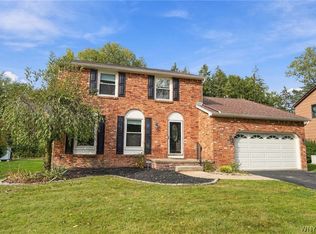 MLS ID #B1719640, Corrine M Urshel, Listing by: Howard Hanna WNY Inc.. NYSAMLSs
 - $365,0003 bd2 ba1.2k sqft9521 Greiner Rd, Clarence, NY 14031For Sale
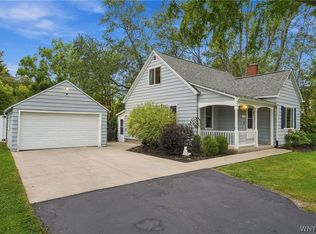 MLS ID #B1718469, Mark F Zambito, Listing by: Berkshire Hathaway Homeservices Zambito Realtors. NYSAMLSs
 - $399,9003 bd2 ba1.6k sqft3313 Blossom Ln, North Tonawanda, NY 14120For Sale
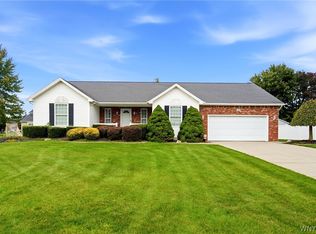 MLS ID #B1718882, Samantha E Muscato, Listing by: Iconic Real Estate. NYSAMLSs
 - $399,9004 bd3 ba1.7k sqft185 Exchange St, Alden, NY 14004For SaleMLS ID #B1708434, Michelle Petrie, Listing by: WNY Metro Roberts Realty. NYSAMLSs
- $424,9993 bd2 ba1.8k sqft6289 Aiken Rd, Lockport, NY 14094For SaleMLS ID #B1720032, Jay Herlan, Listing by: Keller Williams Realty Lancaster. NYSAMLSs
- $465,0004 bd3 ba2.1k sqft416 Woodward Cres, West Seneca, NY 14224For SaleMLS ID #B1718772, Cathy Brown, Listing by: HUNT Real Estate ERA. NYSAMLSs
- $415,0004 bd3 ba2.1k sqft6510 Emily Ln, Lockport, NY 14094For SaleMLS ID #B1704574, Colleen A Collier, Listing by: RE/MAX Plus. NYSAMLSs
- $349,9003 bd2 ba1.5k sqft35 Hawthorne Ave, Cheektowaga, NY 14227For SaleMLS ID #B1719015, Joseph R Battaglia, Listing by: Keller Williams Realty WNY. NYSAMLSs
- $389,0004 bd3 ba2.1k sqft33 Gregory Dr, Buffalo, NY 14224For SaleMLS ID #B1700473, Shanan King, Listing by: WNY Metro Roberts Realty. NYSAMLSs
- $524,9004 bd3 ba2.6k sqft26 Chasewood Ln, East Amherst, NY 14051For SaleMLS ID #B1719283, Jakob English, Listing by: Howard Hanna WNY Inc.. NYSAMLSs
- $379,9004 bd3 ba2.7k sqft1476 Mechanic St, Alden, NY 14004For SaleMLS ID #B1706575, Cristin Bishop, Listing by: eXp Realty. NYSAMLSs
- $375,0003 bd2 ba1.8k sqft415 Roycroft Blvd, Amherst, NY 14226For SaleMLS ID #B1704999, Michael Sobotka, Listing by: WNY Metro Roberts Realty. NYSAMLSs
- $449,0004 bd2 ba2.3k sqft515 N Forest Rd, Williamsville, NY 14221For SaleMLS ID #B1692828, Jennifer M Ricotta, Listing by: Rhoades Real Estate. NYSAMLSs
- $389,9004 bd3 ba2.2k sqft20 Bonner Dr, Lockport, NY 14094For SaleMLS ID #B1703857, Lori A Adams, Listing by: eXp Realty. NYSAMLSs
- $435,0003 bd2 ba3k sqft5224 Old Goodrich Rd, Clarence, NY 14031For SaleMLS ID #B1696758, Tyler Ciffa, Listing by: Symphony Real Estate LLC. NYSAMLSs
- $434,9004 bd3 ba2.4k sqft785 Crescent Ave, Buffalo, NY 14216For SaleMLS ID #B1715532, Charles J Giovino Jr., Listing by: MJ Peterson Real Estate Inc.. NYSAMLSs
- $319,9003 bd2 ba1.8k sqft83 Berkley Rd, Williamsville, NY 14221For SaleMLS ID #B1695490, AnnMarie Destino, Listing by: Keller Williams Realty WNY. NYSAMLSs
- $424,9004 bd3 ba2.1k sqft11 Old Orchard Ln, Orchard Park, NY 14127For SaleMLS ID #B1714412, Frank Ungaro, Listing by: WNY Metro Roberts Realty. NYSAMLSs
- $444,9993 bd3 ba2.3k sqft5784 Willow Creek Ln, Sanborn, NY 14132For SaleMLS ID #B1718793, Michael Matyjasik, Listing by: WNY Metro Roberts Realty. NYSAMLSs
