Nestled on just under a half acre of lush landscape, this magnificent home embodies luxury living at its finest. Over 4500 ft.² of meticulously crafted living space, this home offers an amazing blend of elegance and comfort. Upon entering, guests are greeted by grand cathedral ceilings that soar above the first floor, creating a sense of openness and grandeur. The heart of the home is the stunning designer kitchen, with abundant counter space and custom cabinets providing ample storage, and top-of-the-line appliances included. With 4 BRs and 4 full baths, including a luxurious master suite, this home offers unparalleled comfort for family and guests alike. Each bedroom is designed with ample closet space and large windows for tons of natural light. The 1st floor laundry leads to a private patio overlooking the backyard, and provides access to 3 garage spaces. Full basement provides finished space and lots of storage possibilities. Three separate heating/AC systems (with humidifiers) ensure comfort throughout the home. Additional features include whole house generator, H20 softener, exterior sprinkler system. Outside, enjoy your summer days next to the gunite pool and covered deck.
Closed
Street View
$922,000
8 Regents Park, East Amherst, NY 14051
4beds
4,552sqft
Single Family Residence
Built in 1987
0.44 Acres Lot
$1,072,600 Zestimate®
$203/sqft
$5,340 Estimated rent
Home value
$1,072,600
$1.01M - $1.15M
$5,340/mo
Zestimate® history
Owner options
List your home for rent
$5,340/mo
Rent Zestimate®
Find your next renter with Zillow Rental Manager. Plus, with online applications, you can quickly screen prospective tenants – for free.
$5,340/mo
Rent Zestimate®
Refinance and save
$6,300/mo
Est. payment
Refinancing to a lower rate could help reduce your monthly payments and save thousands over the life of the loan.
$6,300/mo
Est. payment
Explore your selling options
Work with a Zillow partner agent
Leverage their expertise and Zillow's premium Showcase listings to get your home seen by more buyers.
Get startedList with your own agent
Get your home in front of millions of buyers by listing it on Zillow.
Learn how to do itSell it yourself
Take full control of how buyers see your home on Zillow by listing For Sale by Owner (FSBO).
List your homeWhat's special
Zillow last checked:
Listing updated:
Listed by:
Warren Teall 716-525-8724,
HUNT Real Estate Corporation,
James M Hoffman 716-531-2898,
HUNT Real Estate Corporation
Bought with:
Jason P Sokody, 10301212761
Howard Hanna WNY Inc.
Source: NYSAMLSs,MLS#: B1535270 Originating MLS: Buffalo
Originating MLS: BuffaloFacts & features
Interior
Bedrooms & bathrooms
- Bedrooms: 4
- Bathrooms: 5
- Full bathrooms: 4
- 1/2 bathrooms: 1
- Main level bathrooms: 2
- Main level bedrooms: 1
Bedroom 1
- Level: Lower
- Dimensions: 15.00 x 14.00
Bedroom 3
- Level: Second
- Dimensions: 21.00 x 15.00
Bedroom 4
- Level: Second
- Dimensions: 16.00 x 11.00
Dining room
- Level: First
- Dimensions: 16.00 x 12.00
Family room
- Level: First
- Dimensions: 21.00 x 17.00
Kitchen
- Level: First
- Dimensions: 19.00 x 18.00
Living room
- Level: First
- Dimensions: 19.00 x 17.00
Other
- Level: First
- Dimensions: 11.00 x 10.00
Other
- Level: First
- Dimensions: 13.00 x 9.00
Other
- Level: Second
- Dimensions: 13.00 x 8.00
Other
- Level: Second
- Dimensions: 13.00 x 14.00
Heating
- Gas, Forced Air
Cooling
- Central Air
Appliances
- Included: Dryer, Dishwasher, Gas Oven, Gas Range, Gas Water Heater, Microwave, Refrigerator, Washer
- Laundry: Main Level
Features
- Breakfast Bar, Cathedral Ceiling(s), Den, Separate/Formal Dining Room, Entrance Foyer, Separate/Formal Living Room, Granite Counters, Great Room, Home Office, Hot Tub/Spa, Kitchen Island, Pantry, Sliding Glass Door(s), Window Treatments, Bedroom on Main Level, Loft, Bath in Primary Bedroom
- Flooring: Ceramic Tile, Hardwood, Varies
- Doors: Sliding Doors
- Windows: Drapes, Thermal Windows
- Basement: Full,Partially Finished,Sump Pump
- Number of fireplaces: 3
Interior area
- Total structure area: 4,552
- Total interior livable area: 4,552 sqft
Property
Parking
- Total spaces: 3
- Parking features: Attached, Garage, Garage Door Opener
- Attached garage spaces: 3
Features
- Levels: Two
- Stories: 2
- Patio & porch: Deck, Open, Porch
- Exterior features: Awning(s), Blacktop Driveway, Deck, Fully Fenced, Hot Tub/Spa, Play Structure, Pool
- Pool features: In Ground
- Has spa: Yes
- Spa features: Hot Tub
- Fencing: Full
Lot
- Size: 0.44 Acres
- Dimensions: 112 x 170
- Features: Rectangular, Rectangular Lot, Residential Lot
Details
- Parcel number: 1422890560800006022000
- Special conditions: Standard
- Other equipment: Generator
Construction
Type & style
- Home type: SingleFamily
- Architectural style: Contemporary,Two Story
- Property subtype: Single Family Residence
Materials
- Brick, Cedar, Copper Plumbing
- Foundation: Poured
- Roof: Asphalt
Condition
- Resale
- Year built: 1987
Utilities & green energy
- Electric: Circuit Breakers
- Sewer: Connected
- Water: Connected, Public
- Utilities for property: Cable Available, High Speed Internet Available, Sewer Connected, Water Connected
Community & HOA
Community
- Subdivision: Roxbury Park Pt 3 Sec 3
Location
- Region: East Amherst
Financial & listing details
- Price per square foot: $203/sqft
- Tax assessed value: $625,000
- Annual tax amount: $20,679
- Date on market: 5/8/2024
- Cumulative days on market: 40 days
- Listing terms: Cash,Conventional
Price history
| Date | Event | Price |
|---|---|---|
| 8/5/2024 | Sold | $922,000-3.9%$203/sqft |
Source:  NYSAMLSs #B1535270 Report a problem NYSAMLSs #B1535270 Report a problem | ||
| 6/17/2024 | Pending sale | $959,900$211/sqft |
Source: NYSAMLSs #B1535270 Report a problem | ||
| 6/12/2024 | Price change | $959,900-1.5%$211/sqft |
Source: NYSAMLSs #B1535270 Report a problem | ||
| 5/8/2024 | Listed for sale | $974,900+43.8%$214/sqft |
Source: NYSAMLSs #B1535270 Report a problem | ||
| 6/20/2019 | Sold | $678,000-3.1%$149/sqft |
Source: NYSAMLSs #B1177568 Report a problem | ||
| 5/10/2019 | Pending sale | $699,900$154/sqft |
Source: Williamsville/Clarence Branch #B1177568 Report a problem | ||
| 3/11/2019 | Listed for sale | $699,900+16.7%$154/sqft |
Source: Hunt Real Estate ERA #B1177568 Report a problem | ||
| 8/2/2013 | Sold | $600,000$132/sqft |
Source: Public Record Report a problem | ||
Public tax history
| Year | Property taxes | Tax assessment |
|---|---|---|
| 2025 | -- | $929,000 |
| 2024 | -- | $929,000 +48.6% |
| 2023 | -- | $625,000 |
| 2022 | -- | $625,000 |
| 2021 | -- | $625,000 |
| 2020 | -- | $625,000 |
| 2019 | -- | $625,000 |
| 2018 | -- | $625,000 |
| 2017 | $17,548 +143.8% | $625,000 +16.1% |
| 2016 | $7,197 | $538,500 -10.3% |
| 2015 | -- | $600,000 |
| 2014 | -- | $600,000 |
| 2013 | -- | $600,000 -5.1% |
| 2012 | -- | $632,200 |
| 2011 | -- | $632,200 |
| 2010 | -- | $632,200 |
| 2009 | -- | $632,200 +17.1% |
| 2008 | -- | $540,000 |
| 2007 | -- | $540,000 +11.3% |
| 2006 | -- | $485,000 |
| 2005 | -- | $485,000 +14.1% |
| 2004 | -- | $425,000 +21.4% |
| 2003 | -- | $350,000 |
| 2002 | -- | $350,000 |
| 2001 | -- | $350,000 |
| 2000 | -- | $350,000 |
Find assessor info on the county website
Neighborhood: 14051
Nearby homes
- $985,8004 bd3 ba4.7k sqft16 Regents Park, East Amherst, NY 14051Off Market
- $864,1004 bd3 ba3.7k sqft2 Regents Park, East Amherst, NY 14051Off Market
- $1,002,5005 bd3 ba4.8k sqft7 Stratford Ct, East Amherst, NY 14051Off Market
- $874,9004 bd3 ba3.3k sqft11 Stratford Ct, East Amherst, NY 14051For Sale
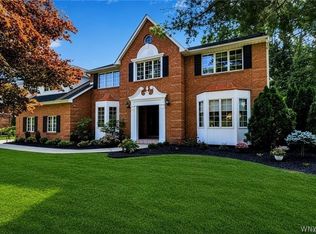
- $929,4004 bd5 ba4.1k sqft3 Stratford Ct, East Amherst, NY 14051Off Market
- $1,028,5005 bd5 ba4.8k sqft24 Regents Park, East Amherst, NY 14051Off Market
- $854,8004 bd2 ba4k sqft11 Regents Park, East Amherst, NY 14051Off Market
- $748,7005 bd2 ba3.3k sqft15 Stratford Ct, East Amherst, NY 14051Off Market
Nearby schools
GreatSchools rating
- 9/10Transit Middle SchoolGrades: 5-8Distance: 0.8 mi
- 9/10Williamsville East High SchoolGrades: 9-12Distance: 0.4 mi
- 6/10Maple East Elementary SchoolGrades: K-4Distance: 1.4 mi
Schools provided by the listing agent
- Elementary: Maple East Elementary
- Middle: Transit Middle
- High: Williamsville East High
- District: Williamsville
Source: NYSAMLSs. This data may not be complete. We recommend contacting the local school district to confirm school assignments for this home.
Sell for more on Zillow
Get a Zillow Showcase℠ listing at no additional cost and you could sell for .
$1,072,600
2% more
+$21,452
With Zillow Showcase(estimated)
$1,094,052
- New York
- Erie County
- East Amherst
- 14051
- 8 Regents Park
Nearby cities
Nearby zip codes
Other East Amherst Topics
