Skip main navigation
Closed
  • $695,000

    211 Sierra Dr, Amherst, NY 14228

    5beds
    3,036sqft
    Single Family Residence
    Built in 2022
    9,230 Square Feet Lot
    $712,700 Zestimate®
    $229/sqft
    $4,272 Estimated rent

    Home value

    $712,700

    $663,000 - $770,000

    $4,272/mo

    Zestimate® history
    Loading
    Loading...

    Owner options

    List your home for rent

    $4,272/mo

    Rent Zestimate®

    Find your next renter with Zillow Rental Manager. Plus, with online applications, you can quickly screen prospective tenants – for free.

    Learn more

    $4,272/mo

    Rent Zestimate®

    Refinance and save

    $4,786/mo

    Est. payment

    Refinancing to a lower rate could help reduce your monthly payments and save thousands over the life of the loan.

    See today's rates

    $4,786/mo

    Est. payment

    Explore your selling options

    Work with a Zillow partner agent

    Leverage their expertise and Zillow's premium Showcase listings to get your home seen by more buyers.

    Get started

    List with your own agent

    Get your home in front of millions of buyers by listing it on Zillow.

    Learn how to do it

    Sell it yourself

    Take full control of how buyers see your home on Zillow by listing For Sale by Owner (FSBO).

    List your home

    What's special

    Large lush green backyardExpansive primary suiteSerene unobstructed viewsOpen-concept main levelSeparate walk-in closetsVersatile sitting areaCorner lot
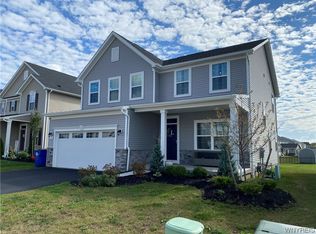
    Step into refined elegance with this nearly new, exquisitely designed 5-bedroom, 3-bathroom residence, offering 3,036 sq.ft. of sophisticated living space — plus a fully finished basement complete with an egress window. Perfectly positioned on a premium corner lot with serene, unobstructed views, this home is a stunning fusion of modern luxury, comfort, and natural beauty. The open-concept main level showcases rich luxury vinyl plank flooring, creating a seamless flow throughout. At the heart of the home lies a gourmet chef’s kitchen, dazzling with Australian Pearl Quartz countertops, sleek cabinetry, and upscale finishes fit for culinary artistry. A spacious main-floor bedroom with an en suite bath offers the ideal retreat for guests or multi-generational living. Upstairs, discover a versatile sitting area just beyond the staircase — ideal as a loft, reading nook, or cozy lounge — along with an expansive primary suite that boasts separate walk-in closets for him and her, offering both convenience and privacy. Sprinkler system installed. Step outside to a large, lush green backyard — the perfect setting for hosting unforgettable gatherings or enjoying peaceful moments surrounded by nature. Whether you're savoring a quiet morning coffee or entertaining in style, this home is designed for elegant living at every turn. Showings begin Tuesday, 5/20/2025.

    Zillow last checked:

    Listing updated:

    Listed by:

    Shabbir A Tung 716-559-9972,

    WNY Metro Roberts Realty

    Bought with:

    Shabbir A Tung, 10401340854

    WNY Metro Roberts Realty

    Source: NYSAMLSs,MLS#: B1608040MLS LogoOriginating MLS: Buffalo

    Facts & features

    Interior

    Bedrooms & bathrooms
    • Bedrooms: 5
    • Bathrooms: 3
    • Full bathrooms: 3
    • Main level bathrooms: 1
    • Main level bedrooms: 1
    Bedroom 1
    • Level: First
    • Dimensions: 13.00 x 14.00
    Bedroom 2
    • Level: Second
    • Dimensions: 18.00 x 14.00
    Bedroom 3
    • Level: Second
    • Dimensions: 14.00 x 12.00
    Bedroom 4
    • Level: Second
    • Dimensions: 13.00 x 11.00
    Bedroom 5
    • Level: Second
    • Dimensions: 12.00 x 11.00
    Basement
    • Level: Basement
    Dining room
    • Level: First
    • Dimensions: 12.00 x 11.00
    Family room
    • Level: First
    • Dimensions: 20.00 x 16.00
    Kitchen
    • Level: First
    • Dimensions: 16.00 x 12.00
    Living room
    • Level: First
    Other
    • Level: First
    Other
    • Level: First
    Heating
    • Electric, Gas, Forced Air
    Cooling
    • Central Air
    Appliances
    • Included: Dryer, Dishwasher, Disposal, Gas Oven, Gas Range, Gas Water Heater, Microwave, Refrigerator, Washer
    • Laundry: Upper Level
    Features
    • Eat-in Kitchen, Separate/Formal Living Room, Kitchen Island, Kitchen/Family Room Combo, Quartz Counters, Walk-In Pantry, Bedroom on Main Level
    • Flooring: Carpet, Ceramic Tile, Hardwood, Luxury Vinyl, Varies
    • Basement: Full,Finished,Sump Pump
    • Number of fireplaces: 1
    Interior area
    • Total structure area: 3,036
    • Total interior livable area: 3,036 sqft

    Property

    Parking
    • Total spaces: 2
    • Parking features: Attached, Garage, Garage Door Opener
    • Attached garage spaces: 2
    Features
    • Levels: Two
    • Stories: 2
    • Exterior features: Blacktop Driveway
    Lot
    • Size: 9,230 Square Feet
    • Dimensions: 71 x 130
    • Features: Corner Lot, Other, Rectangular, Rectangular Lot, See Remarks
    Details
    • Parcel number: 1422890410600002015000
    • Special conditions: Standard

    Construction

    Type & style
    • Home type: SingleFamily
    • Architectural style: Colonial
    • Property subtype: Single Family Residence
    Materials
    • Stone, Vinyl Siding
    • Foundation: Poured
    • Roof: Asphalt
    Condition
    • Resale
    • Year built: 2022

    Utilities & green energy

    • Sewer: Connected
    • Water: Connected, Public
    • Utilities for property: Sewer Connected, Water Connected
    Green energy
    • Energy efficient items: Appliances

    Community & HOA

    Community
    • Security: Security System Owned
    • Subdivision: Preserve/Muir Woods
    HOA
    • HOA fee: $41 monthly
    Location
    • Region: Amherst

    Financial & listing details

    • Price per square foot: $229/sqft
    • Tax assessed value: $627,000
    • Annual tax amount: $11,321
    • Date on market: 5/20/2025
    • Cumulative days on market: 23 days
    • Listing terms: Cash,Conventional,FHA

    Price history

    DateEventPrice
    7/11/2025Sold$695,000-2.8%$229/sqft
    Source: NYSAMLSs #B1608040 Report a problem
    6/12/2025Pending sale$715,000$236/sqft
    Source: NYSAMLSs #B1608040 Report a problem
    5/20/2025Listed for sale$715,000+29.6%$236/sqft
    Source: NYSAMLSs #B1608040 Report a problem
    10/17/2022Sold$551,755+570.2%$182/sqft
    Source: Public Record Report a problem
    4/28/2022Sold$82,330$27/sqft
    Source: Public Record Report a problem

    Public tax history

    YearProperty taxesTax assessment
    2025-- $627,000
    2024-- $627,000 +83.3%
    2023-- $342,000 +521.8%
    2022-- $55,000 +2100%
    2021-- $2,500
    2020-- $2,500
    2019-- $2,500
    Find assessor info on the county website

    Neighborhood: 14228

    Nearby schools

    GreatSchools rating
    Schools provided by the listing agent
    • Elementary: Heim Elementary
    • Middle: Heim Middle
    • High: Williamsville North High
    • District: Williamsville

    Source: NYSAMLSs. This data may not be complete. We recommend contacting the local school district to confirm school assignments for this home.

    Sell for more on Zillow
    Get a Zillow Showcase℠ listing at no additional cost and you could sell for .
    $712,700
    2% more
    +$14,254
    With Zillow Showcase(estimated)
    $726,954