Skip main navigation
Closed
  • $550,000

    199 Sierra Dr, Amherst, NY 14228

    4beds
    2,464sqft
    Single Family Residence
    Built in 2022
    6,534 Square Feet Lot
    $616,900 Zestimate®
    $223/sqft
    $3,818 Estimated rent

    Home value

    $616,900

    $586,000 - $648,000

    $3,818/mo

    Zestimate® history
    Loading
    Loading...

    Owner options

    List your home for rent

    $3,818/mo

    Rent Zestimate®

    Find your next renter with Zillow Rental Manager. Plus, with online applications, you can quickly screen prospective tenants – for free.

    Learn more

    $3,818/mo

    Rent Zestimate®

    Refinance and save

    $4,184/mo

    Est. payment

    Refinancing to a lower rate could help reduce your monthly payments and save thousands over the life of the loan.

    See today's rates

    $4,184/mo

    Est. payment

    Explore your selling options

    Work with a Zillow partner agent

    Leverage their expertise and Zillow's premium Showcase listings to get your home seen by more buyers.

    Get started

    List with your own agent

    Get your home in front of millions of buyers by listing it on Zillow.

    Learn how to do it

    Sell it yourself

    Take full control of how buyers see your home on Zillow by listing For Sale by Owner (FSBO).

    List your home

    What's special

    Gas fireplaceSpacious primaryCommon bathWalk-in closetEn suiteTiled floorDouble sinks
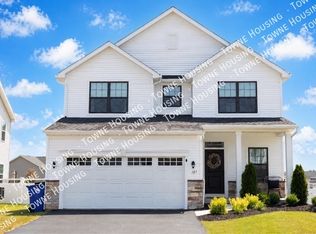
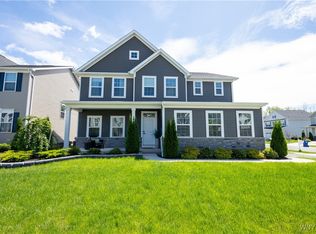
    Why Build When You Can Purchase This Beautiful 1 Year Young 2 Story Colonial. Walk Into An Open Volume Ceiling Floor Plan with Granite Kitchen Counters, Island With Breakfast Bar Overlooking Cozy Family Room With Gas Fireplace, Kitchen Adjacent To Convenient Dining Room, 1/2 Bath, Pantry And Sliding Glass Door To Covered Open Porch, First Floor Den With Colonial Grid French Doors, Finished Basement With Full Bath And Projector For Theater Atmosphere, 4 Beds Up With Spacious Primary, En Suite And Walk-In Closet, Common Bath With Double Sinks, Tiled Floor, Tub And Shower. Conveniently Located Near 990 Highway For Short Commutes To Buffalo, Niagara Falls, South Towns or New York State 90 East. Williamsville School District. Beautiful Home, Fantastic Location, Phenomenal Opportunity!

    Zillow last checked:

    Listing updated:

    Listed by:

    Edmund J Golach 716-903-7851,

    HUNT Real Estate Corporation

    Bought with:

    Diane Porter, 10401359946

    MJ Peterson Real Estate Inc.

    Source: NYSAMLSs,MLS#: B1502894MLS LogoOriginating MLS: Buffalo

    Facts & features

    Interior

    Bedrooms & bathrooms
    • Bedrooms: 4
    • Bathrooms: 4
    • Full bathrooms: 3
    • 1/2 bathrooms: 1
    • Main level bathrooms: 1
    Bedroom 1
    • Level: Second
    • Dimensions: 11.00 x 11.00
    Bedroom 2
    • Level: Second
    • Dimensions: 11.00 x 12.00
    Bedroom 3
    • Level: Second
    • Dimensions: 11.00 x 13.00
    Bedroom 4
    • Level: Second
    • Dimensions: 14.00 x 20.00
    Dining room
    • Level: First
    • Dimensions: 10.00 x 12.00
    Family room
    • Level: First
    • Dimensions: 19.00 x 19.00
    Kitchen
    • Level: First
    • Dimensions: 10.00 x 16.00
    Other
    • Level: First
    • Dimensions: 11.00 x 11.00
    Heating
    • Gas, Forced Air
    Cooling
    • Central Air
    Appliances
    • Included: Dishwasher, Exhaust Fan, Free-Standing Range, Disposal, Gas Water Heater, Microwave, Oven, Refrigerator, Range Hood, Tankless Water Heater
    • Laundry: Upper Level
    Features
    • Breakfast Bar, Ceiling Fan(s), Den, Eat-in Kitchen, Granite Counters, Kitchen Island, Sliding Glass Door(s)
    • Flooring: Carpet, Ceramic Tile, Laminate, Varies
    • Doors: Sliding Doors
    • Basement: Egress Windows,Full,Finished,Sump Pump
    • Number of fireplaces: 1
    Interior area
    • Total structure area: 2,464
    • Total interior livable area: 2,464 sqft

    Property

    Parking
    • Total spaces: 2
    • Parking features: Attached, Garage, Garage Door Opener
    • Attached garage spaces: 2
    Features
    • Levels: Two
    • Stories: 2
    • Patio & porch: Open, Porch
    • Exterior features: Blacktop Driveway
    Lot
    • Size: 6,534 Square Feet
    • Dimensions: 52 x 130
    • Features: Residential Lot
    Details
    • Parcel number: 1422890410600002017000
    • Special conditions: Standard

    Construction

    Type & style
    • Home type: SingleFamily
    • Architectural style: Colonial,Two Story
    • Property subtype: Single Family Residence
    Materials
    • Frame, Stone, Vinyl Siding, PEX Plumbing
    • Foundation: Poured
    • Roof: Asphalt
    Condition
    • Resale
    • Year built: 2022
    Details
    • Builder model: Ryan Model Columbia

    Utilities & green energy

    • Electric: Circuit Breakers
    • Sewer: Connected
    • Water: Connected, Public
    • Utilities for property: Cable Available, Sewer Connected, Water Connected

    Community & HOA

    Community
    • Security: Security System Owned
    • Subdivision: Holland Land Company's Su
    HOA
    • Amenities included: None
    • HOA fee: $432 annually
    Location
    • Region: Amherst

    Financial & listing details

    • Price per square foot: $223/sqft
    • Tax assessed value: $323,000
    • Annual tax amount: $6,693
    • Date on market: 10/6/2023
    • Cumulative days on market: 13 days
    • Listing terms: Conventional,FHA,VA Loan

    Price history

    DateEventPrice
    12/14/2023Sold$550,000$223/sqft
    Source: NYSAMLSs #B1502894 Report a problem
    10/23/2023Pending sale$550,000$223/sqft
    Source: NYSAMLSs #B1502894 Report a problem
    10/6/2023Listed for sale$550,000+5.5%$223/sqft
    Source: NYSAMLSs #B1502894 Report a problem
    10/5/2022Sold$521,550+533.5%$212/sqft
    Source: Public Record Report a problem
    4/26/2022Sold$82,330-83.1%$33/sqft
    Source: Public Record Report a problem
    1/1/2022Listing removed--
    Source: NYSAMLSs #B1380426 Report a problem
    12/17/2021Price change$488,485+1.5%$198/sqft
    Source: NYSAMLSs #B1371836 Report a problem
    12/12/2021Price change$481,485+9.9%$195/sqft
    Source: NYSAMLSs #B1371836 Report a problem
    12/1/2021Price change$437,990-10.2%$178/sqft
    Source: NYSAMLSs #B1380426 Report a problem
    11/24/2021Price change$487,490+1.6%$198/sqft
    Source: NYSAMLSs #B1371836 Report a problem
    10/20/2021Price change$479,990+1.3%$195/sqft
    Source: NYSAMLSs #B1371836 Report a problem
    10/10/2021Listed for sale$473,900$192/sqft
    Source: NYSAMLSs #B1371836 Report a problem

    Public tax history

    YearProperty taxesTax assessment
    2025-- $570,000
    2024-- $570,000 +76.5%
    2023-- $323,000 +487.3%
    2022-- $55,000 +2100%
    2021-- $2,500
    2020-- $2,500
    2019-- $2,500
    Find assessor info on the county website

    Neighborhood: 14228

    Nearby schools

    GreatSchools rating
    Schools provided by the listing agent
    • District: Williamsville

    Source: NYSAMLSs. This data may not be complete. We recommend contacting the local school district to confirm school assignments for this home.

    Sell for more on Zillow
    Get a Zillow Showcase℠ listing at no additional cost and you could sell for .
    $616,900
    2% more
    +$12,338
    With Zillow Showcase(estimated)
    $629,238