NEW PHASE OF BIRDSONG! This is a To Be Built Home planned on a beautiful neighborhood street in Birdsong Estates. The Crestwood is a versatile home design that starts with exquisite architecture and hand selected materials including stone and board & batten on the front elevation. The open concept on the main level gives you space to cook, dine, relax, play and entertain—all at the same time, if you like. Large windows stream natural light into your home, filling the Great Room with “sunshine vitamin”. Just beyond the open living area, a large formal dining room extends your entertaining possibilities. The owner’s choice room off the foyer provides another opportunity: home office, fitness room, or something else? On the second level, the 4 bedrooms have been situated so that the entrances are spread apart to offer more privacy, an essential feature that can be overlooked in some floor plans. Your Primary Suite, which includes a dressing area, expansive Walk-In Closet, and a private bath retreat with both a free-standing soaking tub and 4'x4' tiled shower. The 3 additional bedrooms are also accompanied by a full bath.
Active
Price cut: $33K (6/23)
$853,500
63 Woodthrush Trl, Orchard Park, NY 14127
4beds
2,982sqft
Single Family Residence
Built in 2026
0.99 Acres Lot
$-- Zestimate®
$286/sqft
$-- HOA
What's special
- 86 days |
- 363 |
- 19 |
Zillow last checked:
Listing updated:
Listed by:
Forbes Capretto Homes 716-688-5597,
David J Capretto 716-688-5597
Source: NYSAMLSs,MLS#: B1680468 Originating MLS: Buffalo
Originating MLS: BuffaloFacts & features
Interior
Bedrooms & bathrooms
- Bedrooms: 4
- Bathrooms: 3
- Full bathrooms: 2
- 1/2 bathrooms: 1
- Main level bathrooms: 1
Bedroom 1
- Level: Second
- Dimensions: 19.00 x 13.00
Bedroom 2
- Level: Second
- Dimensions: 12.00 x 12.00
Bedroom 3
- Level: Second
- Dimensions: 11.00 x 11.00
Bedroom 4
- Level: Second
- Dimensions: 13.00 x 13.00
Den
- Level: First
- Dimensions: 11.00 x 10.00
Dining room
- Level: First
- Dimensions: 15.00 x 13.00
Great room
- Level: First
- Dimensions: 21.00 x 15.00
Kitchen
- Level: First
- Dimensions: 27.00 x 14.00
Other
- Level: First
- Dimensions: 18.00 x 10.00
Heating
- Gas, Forced Air, Heat Recovery System
Cooling
- Central Air
Appliances
- Included: Disposal, Gas Water Heater, Tankless Water Heater
- Laundry: Main Level
Features
- Breakfast Bar, Breakfast Area, Den, Separate/Formal Dining Room, Entrance Foyer, Great Room, Home Office, Kitchen Island, Quartz Counters, Sliding Glass Door(s), Solid Surface Counters, Walk-In Pantry, Bath in Primary Bedroom
- Flooring: Carpet, Luxury Vinyl, Varies
- Doors: Sliding Doors
- Basement: Egress Windows,Full,Sump Pump
- Number of fireplaces: 1
Interior area
- Total structure area: 2,982
- Total interior livable area: 2,982 sqft
Property
Parking
- Total spaces: 2
- Parking features: Attached, Garage, Garage Door Opener
- Attached garage spaces: 2
Features
- Levels: Two
- Stories: 2
- Exterior features: Blacktop Driveway
Lot
- Size: 0.99 Acres
- Dimensions: 115 x 255
- Features: Pie Shaped Lot, Residential Lot
Details
- Parcel number: 1460891740900001041000
- Special conditions: Standard
Construction
Type & style
- Home type: SingleFamily
- Architectural style: Two Story,Traditional
- Property subtype: Single Family Residence
Materials
- Stone, Vinyl Siding
- Foundation: Poured
- Roof: Asphalt
Condition
- To Be Built
- New construction: Yes
- Year built: 2026
Details
- Builder model: Forbes/Crestwood
Utilities & green energy
- Electric: Circuit Breakers
- Sewer: Connected
- Water: Connected, Public
- Utilities for property: Cable Available, Sewer Connected, Water Connected
Green energy
- Energy efficient items: HVAC, Lighting, Windows
Community & HOA
Community
- Subdivision: Birdsong Estates
Location
- Region: Orchard Park
Financial & listing details
- Price per square foot: $286/sqft
- Tax assessed value: $6,667
- Date on market: 5/11/2026
- Cumulative days on market: 87 days
- Listing terms: Cash,Conventional
Estimated market value
Not available
Estimated sales range
Not available
Not available
Price history
| Date | Event | Price |
|---|---|---|
| 6/23/2026 | Price change | $853,500-3.7%$286/sqft |
Source:  NYSAMLSs #B1680468 Report a problem NYSAMLSs #B1680468 Report a problem | ||
| 5/11/2026 | Listed for sale | $886,500+406.6%$297/sqft |
Source: NYSAMLSs #B1680468 Report a problem | ||
| 12/5/2025 | Sold | $175,000$59/sqft |
Source: Public Record Report a problem | ||
Public tax history
| Year | Property taxes | Tax assessment |
|---|---|---|
| 2025 | -- | $2,000 |
| 2024 | -- | $2,000 |
| 2023 | -- | $2,000 |
| 2022 | -- | $2,000 |
| 2021 | -- | $2,000 |
| 2020 | -- | $2,000 |
| 2019 | -- | $2,000 |
| 2018 | -- | $2,000 |
| 2017 | $68 | $2,000 |
| 2016 | -- | $2,000 |
Find assessor info on the county website
Monthly payment
Climate risks
Neighborhood: 14127
Nearby schools
GreatSchools rating
- 6/10Ellicott Road Elementary SchoolGrades: PK-5Distance: 2.2 mi
- 6/10Orchard Park Middle SchoolGrades: 6-8Distance: 2.5 mi
- 10/10Orchard Park High SchoolGrades: 9-12Distance: 1.9 mi
Schools provided by the listing agent
- Elementary: Ellicott Road Elementary
- Middle: Orchard Park Middle
- High: Orchard Park High
- District: Orchard Park
Source: NYSAMLSs. This data may not be complete. We recommend contacting the local school district to confirm school assignments for this home.
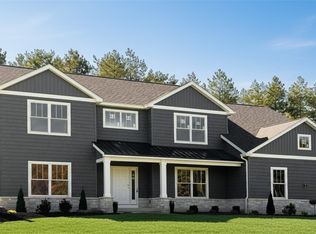
- $6,667-- bd-- ba-- sqft15 Kestrel Ct, Orchard Park, NY 14127Off Market
- $1,049,9005 bd4 ba3.5k sqft13 Kestrel Ct, Orchard Park, NY 14127Sold
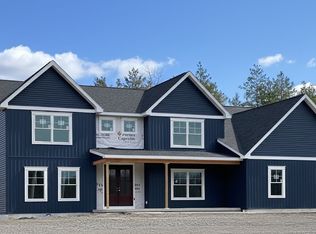
- $1,099,9005 bd4 ba3.5k sqft17 Kestrel Ct, Orchard Park, NY 14127Sold
- $6,667-- bd-- ba-- sqft62 Woodthrush Trl, Orchard Park, NY 14127Off Market
- $6,667-- bd-- ba-- sqft64 Woodthrush Trl, Orchard Park, NY 14127Off Market
- $195,000-- bd-- ba-- sqft60 Woodthrush Trl, Orchard Park, NY 14127Sold
- $6,667-- bd-- ba-- sqft66 Woodthrush Trl, Orchard Park, NY 14127Off Market
- $1,365,0004 bd5 ba4.2k sqft19 Kestrel Ct, Orchard Park, NY 14127New Construction
A local agent can set up tours, give advice and negotiate with sellers.
Similar homes
- $832,9003 bd3 ba2.6k sqft67 Woodthrush Trl, Orchard Park, NY 14127New Construction

 MLS ID #B1679137, David J Capretto, Listing by: Forbes Capretto Homes. NYSAMLSs
 - $624,5004 bd3 ba2.3k sqft5 Lennys Ln, Orchard Park, NY 14127For Sale
 MLS ID #B1703320, Kathleen M Raines, Listing by: Realty ONE Group Empower. NYSAMLSs
 - $949,9003 bd4 ba3.7k sqft7845 Jewett Holmwood Rd, Orchard Park, NY 14127For Sale
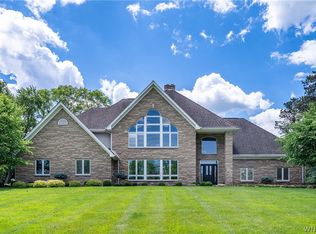 MLS ID #B1691696, Colleen A Brunelle, Listing by: HUNT Real Estate ERA. NYSAMLSs
 - $799,9003 bd3 ba3.1k sqft19 Braunview Way, Orchard Park, NY 14127For Sale
 MLS ID #B1684099, Melissa Ann Liberatore, Listing by: Keller Williams Realty Lancaster. NYSAMLSs
 - $922,9004 bd3 ba3k sqftQuaker Lake Ter, Orchard Park, NY 14127New ConstructionAlliance Homes
- $799,9004 bd3 ba2.6k sqft4 Wentworth Dr, Orchard Park, NY 14127For SaleMLS ID #B1686306, Colleen A Brunelle, Listing by: HUNT Real Estate ERA. NYSAMLSs
- $684,9004 bd4 ba3.4k sqft5 Greenwood Dr, Orchard Park, NY 14127For SaleMLS ID #B1694533, Ryan Daley, Listing by: Keller Williams Realty Lancaster. NYSAMLSs
- $749,0004 bd3 ba2.7k sqft123 Ashwood Ln, Orchard Park, NY 14127For SaleMLS ID #B1702460, Alexandra C Shea, Listing by: Howard Hanna WNY Inc.. NYSAMLSs
- $979,9005 bd4 ba3.5k sqft65 Woodthrush Trl, Orchard Park, NY 14127New ConstructionMLS ID #B1671702, David J Capretto, Listing by: Forbes Capretto Homes. NYSAMLSs
- $589,9004 bd4 ba2.8k sqft84 Middlebury Rd, Orchard Park, NY 14127For SaleMLS ID #B1702743, Deacon Tasker, Listing by: HUNT Real Estate ERA. NYSAMLSs
- $749,9004 bd4 ba3.5k sqft3405 Orchard Park Rd, Orchard Park, NY 14127For SaleMLS ID #B1699489, Nicholas Corto, Listing by: HUNT Commercial Real Estate Corp. of Buffalo New York. NYSAMLSs
- $699,0004 bd3 ba2.7k sqft30 Ashwood Ln, Orchard Park, NY 14127For Sale By Owner
- $1,099,9004 bd4 ba3.3k sqft7424 Jewett Holmwood Rd, Orchard Park, NY 14127New ConstructionMLS ID #B1674713, David J Capretto, Listing by: Forbes Capretto Homes. NYSAMLSs
- $799,9004 bd3 ba3.9k sqft6985 Chestnut Ridge Rd, Orchard Park, NY 14127For SaleMLS ID #B1690510, Ryan Carr, Listing by: Keller Williams Realty WNY. NYSAMLSs
- $749,9003 bd2 ba1.9k sqft6313 Webster Rd, Orchard Park, NY 14127New ConstructionMLS ID #B1703996, Robert E Bingel III, Listing by: eXp Realty. NYSAMLSs
- $949,9995 bd4 ba4.2k sqft67 Breezewood Dr, Orchard Park, NY 14127For SaleMLS ID #B1696884, David Harris, Listing by: Iconic Real Estate. NYSAMLSs
- $645,0003 bd3 ba1.9k sqft5940 Herman Hill Rd, Orchard Park, NY 14127For SaleMLS ID #B1703640, John C Brady, Listing by: Gurney Becker & Bourne. NYSAMLSs
- $649,9004 bd3 ba2.7k sqft30 Ashwood Ln, Orchard Park, NY 14127For SaleMLS ID #R1699891, Jody Desnoyers, Listing by: DEZ Realty LLC. NYSAMLSs
- $1,199,9005 bd5 ba3.5k sqft5 Kingfisher Ct, Orchard Park, NY 14127For SaleMLS ID #B1698728, Melissa Ann Liberatore, Listing by: Keller Williams Realty Lancaster. NYSAMLSs
- $850,0005 bd4 ba3.3k sqft97 Jewett Holmwood Rd, East Aurora, NY 14052For SaleMLS ID #B1680994, Robert L Blake, Listing by: HUNT Real Estate ERA. NYSAMLSs
