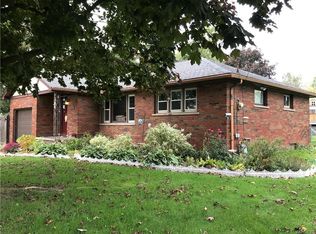
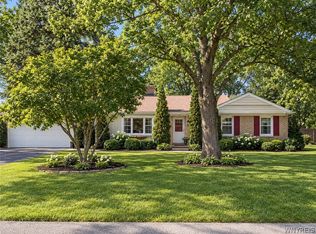
This 3-bedroom Lewiston ranch offers a spacious open floor plan and plenty of potential to make it your own. The large, private backyard is a standout feature, complete with a new above-ground pool and deck, plus a huge back patio ideal for summer gatherings and entertaining. The home offers an eat-in kitchen with quartz countertops, full basement, ample off-street parking. This home is a great opportunity for someone looking to add their own finishing touches in a desirable Lewiston location. Furnace, AC - 2020; above ground pool - 2024.
Pending
$249,900
1169 Upper Mountain Rd, Lewiston, NY 14092
3beds
1,208sqft
Single Family Residence
Built in 1952
0.46 Acres Lot
$252,900 Zestimate®
$207/sqft
$-- HOA
What's special
Large private backyardAmple off-street parkingNew above-ground poolSpacious open floor planFull basement
- 47 days
- 111
- 3
Zillow last checked:
Listing updated:
Listed by:
HUNT Real Estate ERA 716-883-2200,
Ashley Klenk 716-906-2187
Source: NYSAMLSs,MLS#: B1708074 Originating MLS: Buffalo
Originating MLS: BuffaloFacts & features
Interior
Bedrooms & bathrooms
- Bedrooms: 3
- Bathrooms: 1
- Full bathrooms: 1
- Main level bathrooms: 1
- Main level bedrooms: 3
Heating
- Gas, Forced Air
Cooling
- Central Air
Appliances
- Included: Built-In Range, Built-In Oven, Dryer, Dishwasher, Electric Cooktop, Gas Water Heater, Washer
- Laundry: In Basement
Features
- Eat-in Kitchen, Separate/Formal Living Room, Quartz Counters, Bedroom on Main Level, Main Level Primary
- Flooring: Varies, Vinyl
- Basement: Full,Sump Pump
- Number of fireplaces: 1
Interior area
- Total structure area: 1,208
- Total interior livable area: 1,208 sqft
Property
Parking
- Total spaces: 1
- Parking features: Attached, Electricity, Garage, Driveway
- Attached garage spaces: 1
Features
- Levels: One
- Stories: 1
- Patio & porch: Deck, Patio
- Exterior features: Blacktop Driveway, Deck, Fully Fenced, Fence, Pool, Patio
- Pool features: Above Ground
- Fencing: Full,Partial
Lot
- Size: 0.46 Acres
- Dimensions: 98 x 218
- Features: Rectangular, Rectangular Lot
Details
- Parcel number: 2924891020140002043000
- Special conditions: Standard
Construction
Type & style
- Home type: SingleFamily
- Architectural style: Ranch
- Property subtype: Single Family Residence
Materials
- Brick
- Foundation: Poured
- Roof: Architectural,Shingle
Condition
- Resale
- Year built: 1952
Utilities & green energy
- Electric: Circuit Breakers
- Sewer: Connected
- Water: Connected, Public
- Utilities for property: Sewer Connected, Water Connected
Community & HOA
Location
- Region: Lewiston
Financial & listing details
- Price per square foot: $207/sqft
- Tax assessed value: $83,500
- Annual tax amount: $3,876
- Date on market: 8/18/2026
- Cumulative days on market: 42 days
- Listing terms: Cash,Conventional,FHA,VA Loan
Estimated market value
$252,900
$240,000 - $266,000
$2,145/mo
Price history
| Date | Event | Price |
|---|---|---|
| 9/2/2026 | Pending sale | $249,900$207/sqft |
Source:  NYSAMLSs #B1708074 Report a problem NYSAMLSs #B1708074 Report a problem | ||
| 8/28/2026 | Contingent | $249,900$207/sqft |
Source: NYSAMLSs #B1708074 Report a problem | ||
| 8/18/2026 | Listed for sale | $249,900+66.6%$207/sqft |
Source: NYSAMLSs #B1708074 Report a problem | ||
| 5/27/2020 | Sold | $150,000+0.1%$124/sqft |
Source: NYSAMLSs #B1258195 Report a problem | ||
| 4/9/2020 | Pending sale | $149,900$124/sqft |
Source: RE/MAX Plus #B1258195 Report a problem | ||
| 4/7/2020 | Listed for sale | $149,900$124/sqft |
Source: RE/MAX Plus #B1258195 Report a problem | ||
Public tax history
| Year | Property taxes | Tax assessment |
|---|---|---|
| 2025 | -- | $83,500 |
| 2024 | -- | $83,500 |
| 2023 | -- | $83,500 |
| 2022 | -- | $83,500 |
| 2021 | -- | $83,500 |
| 2020 | -- | $83,500 |
| 2019 | -- | $83,500 |
| 2018 | -- | $83,500 |
| 2017 | $2,012 | $83,500 |
| 2016 | -- | $83,500 |
| 2015 | -- | $83,500 |
| 2014 | -- | $83,500 |
| 2013 | -- | $83,500 |
| 2012 | -- | $83,500 |
| 2011 | -- | $83,500 |
| 2010 | -- | $83,500 |
| 2009 | -- | $83,500 |
| 2008 | -- | $83,500 |
| 2007 | -- | $83,500 |
| 2006 | -- | $83,500 |
| 2005 | -- | $83,500 |
| 2004 | -- | $83,500 +5% |
| 2003 | -- | $79,500 |
| 2002 | -- | $79,500 |
| 2001 | -- | $79,500 |
| 2000 | -- | $79,500 |
Find assessor info on the county website
Monthly payment
Climate risks
Neighborhood: 14092
Nearby schools
Schools provided by the listing agent
- High: Lewiston-Porter Senior High
- District: Lewiston-Porter
Source: NYSAMLSs. This data may not be complete. We recommend contacting the local school district to confirm school assignments for this home.
Similar homes
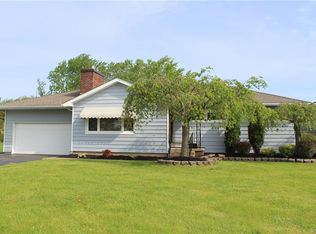
- $250,0002 bd1 ba1.4k sqft738 Upper Mountain Rd, Lewiston, NY 14092For Sale
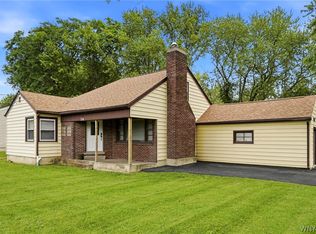
 MLS ID #B1712066, Brianna Maloney, Listing by: Howard Hanna WNY Inc.. NYSAMLSs
 - $279,9003 bd3 ba1.5k sqft5361 Annover Rd, Lewiston, NY 14092For Sale
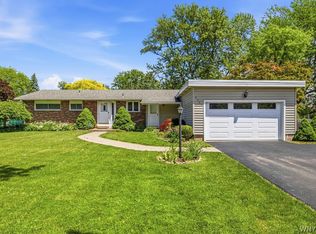 MLS ID #B1711778, Sean Mattrey, Listing by: HUNT Real Estate ERA. NYSAMLSs
 - $229,0003 bd1 ba1k sqft7600 Porter Rd, Niagara Falls, NY 14304For Sale
 MLS ID #B1714280, Heath Henneberger, Listing by: RE/MAX Precision. NYSAMLSs
 - $299,0003 bd2 ba1.7k sqft421 Morgan Dr, Lewiston, NY 14092For Sale
 MLS ID #B1695729, Susan K Reyes Caballero, Listing by: Great Lakes Real Estate Inc.. NYSAMLSs
 - $299,9002 bd2 ba1.1k sqft240 Niagara St, Lewiston, NY 14092For SaleMLS ID #B1691195, Mark Del Monte, Listing by: Deal Realty, Inc.. NYSAMLSs
- $236,5003 bd2 ba1.2k sqft1217 88th St, Niagara Falls, NY 14304For SaleMLS ID #B1717911, Lisa J Kresman, Listing by: Coldwell Banker Integrity Real Estate. NYSAMLSs
- $239,9003 bd2 ba1.2k sqft629 74th St, Niagara Falls, NY 14304For SaleMLS ID #B1702372, Tammie Scibilia, Listing by: Howard Hanna WNY Inc.. NYSAMLSs
- $250,0003 bd2 ba1.5k sqft1265 Wyoming Ave, Niagara Falls, NY 14305For SaleMLS ID #B1689461, Timothy E Knop, Listing by: Keller Williams Realty WNY. NYSAMLSs
- $205,0003 bd1 ba960 sqft7020 Packard Rd, Niagara Falls, NY 14304For SaleMLS ID #B1712048, Brandon Kmiotek, Listing by: HUNT Real Estate ERA. NYSAMLSs
- $239,9003 bd2 ba1.5k sqft48 Morrow Ave, Lockport, NY 14094For SaleMLS ID #B1719251, Kathleen M DiMillo, Listing by: HUNT Real Estate ERA. NYSAMLSs
- $239,5003 bd2 ba1.2k sqft1217 Maple Ave, Niagara Falls, NY 14305For SaleMLS ID #B1709732, Rachel M Adams, Listing by: Century 21 North East. NYSAMLSs
- $239,9003 bd2 ba1.2k sqft907 90th St, Niagara Falls, NY 14304For SaleMLS ID #B1714234, Alisa M Talarico, Listing by: Century 21 North East. NYSAMLSs
- $249,9993 bd1 ba1k sqft132 Glenhurst Rd, Tonawanda, NY 14150For SaleMLS ID #B1710266, Kimberly A Nemeth, Listing by: Howard Hanna WNY Inc.. NYSAMLSs
- $215,0003 bd2 ba1.2k sqft120 81st St, Niagara Falls, NY 14304For SaleMLS ID #B1699545, Tahesha Jackson, Listing by: HUNT Real Estate ERA. NYSAMLSs
- $229,0003 bd1 ba1.2k sqft39 Mapleview Dr, Amherst, NY 14226For SaleMLS ID #B1718684, Jeevakaran Seevaratnam, Listing by: HUNT Real Estate ERA. NYSAMLSs
- $270,0004 bd2 ba1.3k sqft549 15th St, Niagara Falls, NY 14301For SaleMLS ID #B1697810, Awais Rehman, Listing by: Red Door Real Estate WNY LLC. NYSAMLSs
- $299,9004 bd2 ba1.5k sqft6795 Nash Rd, North Tonawanda, NY 14120For SaleMLS ID #B1711286, Jake Mattoon, Listing by: HUNT Real Estate ERA. NYSAMLSs
- $239,9004 bd1 ba1.2k sqft244 McConkey Dr, Buffalo, NY 14223For SaleMLS ID #B1713106, Brenda O'Connor, Listing by: Trank Real Estate. NYSAMLSs
- $299,9003 bd2 ba1.3k sqft101 Park Lane Cir, Lockport, NY 14094For SaleMLS ID #S1710773, David D. Godfrey Jack, Listing by: Howard Hanna Real Estate. NYSAMLSs
- $267,9003 bd2 ba1.7k sqft274 Hoyt St, Buffalo, NY 14213For SaleMLS ID #B1718048, Elizabeth Wandersee, Listing by: Red Door Real Estate WNY LLC. NYSAMLSs
