Welcome to 1247 89th Street! This adorable Cape Cod has been wonderfully maintained and cared for, offering a spacious and functional floor plan with plenty of room to make it your own. The first floor features two bedrooms and a full bathroom, along with comfortable living space and a well-appointed kitchen. Upstairs, you’ll find a large bonus room offering flexible space for a home office, guest area, playroom, or additional living space.
Numerous updates provide added peace of mind, including newer windows, roof and gutters (2018), vinyl fencing, central air and concrete driveway (2019), hot water tank (2025), and a newer kitchen stove. The basement provides additional storage and usable space.
Step outside to a backyard made for enjoying the warmer months, complete with an above-ground swimming pool, beautiful gardens, vinyl fencing, and a large garage offering plenty of room for parking, storage, hobbies, and more. Lovingly maintained with great indoor and outdoor space, 1247 89th Street is ready to welcome its next owner!
Professionally measured at 1,155 sq. ft
Pending
Price cut: $3K (9/17)
$227,000
1247 89th St, Niagara Falls, NY 14304
3beds
1,080sqft
Single Family Residence
Built in 1950
6,777 Square Feet Lot
$223,100 Zestimate®
$210/sqft
$-- HOA
What's special
Vinyl fencingBeautiful gardensAbove-ground swimming poolWell-appointed kitchenNewer kitchen stoveComfortable living space
- 64 days
- 127
- 1
Zillow last checked:
Listing updated:
Listed by:
Symphony Real Estate LLC 716-771-5104,
Tyler Ciffa 716-491-4423
Source: NYSAMLSs,MLS#: B1707678 Originating MLS: Buffalo
Originating MLS: BuffaloFacts & features
Interior
Bedrooms & bathrooms
- Bedrooms: 3
- Bathrooms: 1
- Full bathrooms: 1
- Main level bathrooms: 1
- Main level bedrooms: 2
Heating
- Gas
Cooling
- Central Air
Appliances
- Included: Appliances Negotiable, Gas Water Heater
Features
- Eat-in Kitchen, Workshop
- Flooring: Carpet, Hardwood, Varies
- Basement: Full
- Has fireplace: No
Interior area
- Total structure area: 1,080
- Total interior livable area: 1,080 sqft
Property
Parking
- Total spaces: 1.5
- Parking features: Detached, Garage
- Garage spaces: 1.5
Features
- Exterior features: Concrete Driveway
Lot
- Size: 6,777 Square Feet
- Dimensions: 50 x 135
- Features: Near Public Transit, Rectangular, Rectangular Lot
Details
- Parcel number: 2911001610060006071000
- Special conditions: Standard
Construction
Type & style
- Home type: SingleFamily
- Architectural style: Cape Cod
- Property subtype: Single Family Residence
Materials
- Vinyl Siding
- Foundation: Poured
Condition
- Resale
- Year built: 1950
Utilities & green energy
- Sewer: Connected
- Water: Connected, Public
- Utilities for property: Sewer Connected, Water Connected
Community & HOA
Community
- Subdivision: Mile Reserve
Location
- Region: Niagara Falls
Financial & listing details
- Price per square foot: $210/sqft
- Tax assessed value: $71,300
- Annual tax amount: $3,597
- Date on market: 8/17/2026
- Cumulative days on market: 59 days
- Listing terms: Cash,Conventional,FHA,VA Loan
Estimated market value
$223,100
$212,000 - $234,000
$1,656/mo
Price history
| Date | Event | Price |
|---|---|---|
| 10/8/2026 | Pending sale | $227,000$210/sqft |
Source:  NYSAMLSs #B1707678 Report a problem NYSAMLSs #B1707678 Report a problem | ||
| 9/20/2026 | Contingent | $227,000$210/sqft |
Source: NYSAMLSs #B1707678 Report a problem | ||
| 9/17/2026 | Price change | $227,000-1.3%$210/sqft |
Source: NYSAMLSs #B1707678 Report a problem | ||
| 8/24/2026 | Price change | $229,999-14.8%$213/sqft |
Source: NYSAMLSs #B1707678 Report a problem | ||
| 8/17/2026 | Listed for sale | $269,999+285.7%$250/sqft |
Source: NYSAMLSs #B1707678 Report a problem | ||
| 10/17/1994 | Sold | $70,000$65/sqft |
Source: Public Record Report a problem | ||
Public tax history
| Year | Property taxes | Tax assessment |
|---|---|---|
| 2025 | -- | $71,300 |
| 2024 | -- | $71,300 |
| 2023 | -- | $71,300 |
| 2022 | -- | $71,300 |
| 2021 | -- | $71,300 |
| 2020 | -- | $71,300 |
| 2019 | -- | $71,300 |
| 2018 | -- | $71,300 |
| 2017 | $2,836 | $71,300 |
| 2016 | -- | $71,300 |
| 2015 | -- | $71,300 |
| 2014 | -- | $71,300 |
| 2013 | -- | $71,300 |
| 2012 | -- | $71,300 |
| 2011 | -- | $71,300 |
| 2010 | -- | $71,300 |
| 2009 | -- | $71,300 |
| 2008 | -- | $71,300 |
| 2007 | -- | $71,300 |
| 2006 | -- | $71,300 |
| 2005 | -- | $71,300 |
| 2004 | -- | $71,300 +11.4% |
| 2003 | -- | $64,000 |
| 2002 | -- | $64,000 -2.6% |
| 2001 | -- | $65,700 |
| 2000 | -- | $65,700 |
Find assessor info on the county website
Monthly payment
Climate risks
Neighborhood: 14304
Nearby schools
Schools provided by the listing agent
- District: Niagara Falls
Source: NYSAMLSs. This data may not be complete. We recommend contacting the local school district to confirm school assignments for this home.
Similar homes
- $239,0003 bd1 ba1.1k sqft2262 River Rd, Niagara Falls, NY 14304For Sale
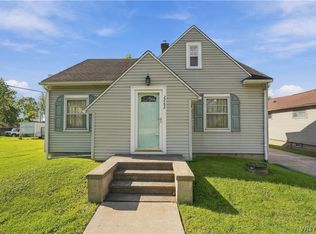
 MLS ID #B1713727, Stephanie Cattarin, Listing by: Keller Williams Realty WNY. NYSAMLSs
 - $189,0003 bd1 ba1.2k sqft119 Deuro Dr, Niagara Falls, NY 14304For Sale
 MLS ID #B1711606, Janelle R Rohring, Listing by: Keller Williams Realty WNY. NYSAMLSs
 - $189,9003 bd2 ba1k sqft412 72nd St, Niagara Falls, NY 14304For Sale
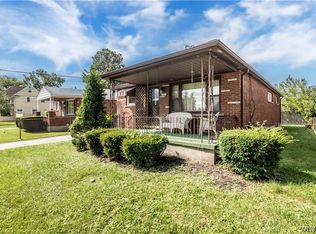 MLS ID #B1712611, David W Stefik, Listing by: Stefik Realty Co, Inc. NYSAMLSs
 - $224,0003 bd1 ba1.2k sqft4233 Crescent Dr, Niagara Falls, NY 14305For Sale
 MLS ID #B1721395, Jacqueline M Kline, Listing by: Great Lakes Real Estate Inc.. NYSAMLSs
 - $234,5003 bd2 ba1.2k sqft1217 Maple Ave, Niagara Falls, NY 14305For SaleMLS ID #B1709732, Rachel M Adams, Listing by: Century 21 North East. NYSAMLSs
- $269,0003 bd1 ba1.1k sqft83 Colonial Dr W, Tonawanda, NY 14150For SaleMLS ID #B1723239, Nicholas W Casillo, Listing by: WNY Real Estate. NYSAMLSs
- $240,0003 bd2 ba1.5k sqft1265 Wyoming Ave, Niagara Falls, NY 14305For SaleMLS ID #B1689461, Timothy E Knop, Listing by: Keller Williams Realty WNY. NYSAMLSs
- $229,9003 bd2 ba1.1k sqft11 Schuler Ave, Tonawanda, NY 14150For SaleMLS ID #B1714526, Samantha E Muscato, Listing by: Iconic Real Estate. NYSAMLSs
- $179,4993 bd2 ba1.2k sqft2673 North Ave, Niagara Falls, NY 14305For SaleMLS ID #B1711780, David Harris, Listing by: Iconic Real Estate. NYSAMLSs
- $219,9003 bd2 ba1k sqft15 Edmund St, Cheektowaga, NY 14227For SaleMLS ID #B1721311, Carol Klein, Listing by: Century 21 North East. NYSAMLSs
- $164,9003 bd2 ba1k sqft2410 Falls St, Niagara Falls, NY 14303For SaleMLS ID #B1711048, Jayson Parker, Listing by: Iconic Real Estate. NYSAMLSs
- $274,9003 bd2 ba1.4k sqft744 Seymour Ave, Niagara Falls, NY 14305For SaleMLS ID #B1709796, Kathleen T Peglau, Listing by: Century 21 North East. NYSAMLSs
- $210,0003 bd1 ba1.1k sqft122 Heath St, Buffalo, NY 14214For SaleMLS ID #B1722371, Nicholas Giambra, Listing by: Giambra Realty Corp. NYSAMLSs
- $339,9002 bd2 ba1.4k sqft2584 Ferchen St, Niagara Falls, NY 14304For SaleMLS ID #B1706066, Kristina E Krygier, Listing by: WNY Metro Roberts Realty. NYSAMLSs
- $229,0003 bd1 ba1.2k sqft39 Mapleview Dr, Amherst, NY 14226For SaleMLS ID #B1718684, Jeevakaran Seevaratnam, Listing by: HUNT Real Estate ERA. NYSAMLSs
- $235,0003 bd1 ba1.1k sqft72 Grand Blvd, Cheektowaga, NY 14225For SaleMLS ID #B1721795, Donald Zappia, Listing by: eXp Realty. NYSAMLSs
- $229,9004 bd1 ba1.2k sqft244 McConkey Dr, Buffalo, NY 14223For SaleMLS ID #B1713106, Brenda O'Connor, Listing by: Trank Real Estate. NYSAMLSs
- $269,9003 bd1 ba990 sqft66 Evergreen Dr, Tonawanda, NY 14150For SaleMLS ID #B1722458, Dana Sciolino, Listing by: WNY Metro Roberts Realty. NYSAMLSs
- $159,0003 bd1 ba1.1k sqft3212 South Ave, Niagara Falls, NY 14305For SaleMLS ID #B1712883, Janelle R Rohring, Listing by: Keller Williams Realty WNY. NYSAMLSs
