Over 60 years. One owner. And now, for the first time in generations, this sweet little home is ready for someone new. Cute as a button and packed with possibility, this 2-bedroom, 1-bathroom home is the kind of opportunity first-time buyers and downsizers have been waiting for. Step inside to a bright, open-concept layout that feels welcoming and easy to live in. The partial basement offers laundry and plenty of additional storage, while the detached garage, previously used as a woodworking shop, is a huge bonus for the hobbyist, DIYer or anyone craving their own dedicated workspace.Whether you're looking to break into the market, simplify your lifestyle or find a home you can truly make your own, there's a lot to love here.Close to the hospital, shopping, schools, highways and everyday amenities, everything you need is minutes away.After more than six decades with the same owner, this home has a story.
For sale
C$335,000
86 Rykert St, Saint Catharines, ON L2S 1Z6
2beds
1baths
Single Family Residence
Built in ----
4,134 Square Feet Lot
$-- Zestimate®
C$--/sqft
C$-- HOA
What's special
Bright open-concept layoutDetached garage
- 11 days
- 70
- 3
Zillow last checked:
Listing updated:
Listed by:
BOLDT REALTY INC., BROKERAGE
Source: TRREB,MLS®#: X13833580 Originating MLS®#: Niagara Association of REALTORS
Originating MLS®#: Niagara Association of REALTORSFacts & features
Interior
Bedrooms & bathrooms
- Bedrooms: 2
- Bathrooms: 1
Bedroom
- Level: Main
- Dimensions: 2.5 x 3.5
Bedroom 2
- Level: Main
- Dimensions: 2.5 x 2.4
Other
- Level: Main
- Dimensions: 3.2 x 2.2
Kitchen
- Level: Main
- Dimensions: 2.3 x 2.5
Living room
- Level: Main
- Dimensions: 3.2 x 3.7
Other
- Level: Basement
- Dimensions: 5.9 x 4
Heating
- Forced Air, Gas
Cooling
- Central Air
Features
- None
- Basement: Half,Unfinished
- Has fireplace: No
Interior area
- Living area range: < 700 null
Property
Parking
- Total spaces: 4
- Parking features: Private
- Has garage: Yes
Features
- Exterior features: Awning(s)
- Pool features: None
Lot
- Size: 4,134 Square Feet
Details
- Parcel number: 461760054
Construction
Type & style
- Home type: SingleFamily
- Architectural style: Bungalow
- Property subtype: Single Family Residence
Materials
- Vinyl Siding
- Foundation: Concrete Block
- Roof: Asphalt Shingle
Utilities & green energy
- Sewer: Sewer
Community & HOA
Location
- Region: Saint Catharines
Financial & listing details
- Annual tax amount: C$2,394
- Date on market: 9/28/2026
Price history
Price history is unavailable.
Public tax history
Tax history is unavailable.
Climate risks
Neighborhood: Western Hill
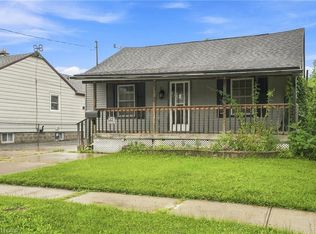
Similar homes
- C$345,0002 bd1 ba-- sqft13 Hilda St, Saint Catharines, ON L2S 1Z7For Sale
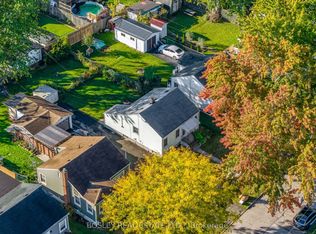 MLS ID #X13880396, BOSLEY REAL ESTATE LTD.,. TRREB
 - C$300,0003 bd2 ba-- sqft1 Wallace St, Saint Catharines, ON L2S 3A8For Sale
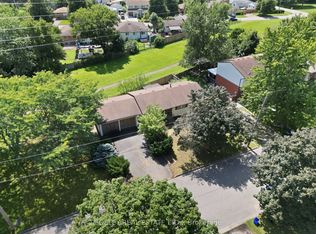 MLS ID #X13868190, BOSLEY REAL ESTATE LTD.,. TRREB
 - C$289,9001 bd1 ba-- sqft84 Rykert St, Saint Catharines, ON L2S 1Z6For Sale
 MLS ID #X13854488, Century 21 Heritage House LTD. TRREB
 - C$299,9001 bd1 ba-- sqft44 Rykert St, Saint Catharines, ON L2S 1Z1For Sale
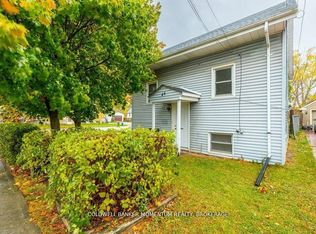 MLS ID #X13864994, COLDWELL BANKER MOMENTUM REALTY, BROKERAGE. TRREB
