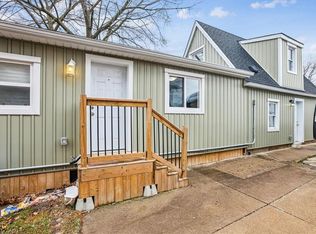
Attention Investors and or First Time Buyers,! Welcome To 44 Rykert Street in St. Catharines. This property offers R2 Zoning and with a Large Fenced Rear Yard sitting on a Large Corner Lot it offers tons of possibilities of either a Detached Accessory Unit (ADU) being built in the rear yard or there is a possibility of potentially severing the property which could allow 2 separate detached buildings with potentially 2 ADU units in each building . You can also just add on to the existing building and have potentially 4 units on the property. This Priced to Sell Current One Bedroom, One Floor Living is Clean and Move-In Ready and it offers a Professionally Waterproofed Full Basement With a Separate Entrance which can also be finished off into a separate interior basement ADU. This Property is Better Than A Condo as you have your own private backyard and it is priced to Sell and it is priced cheaper than most Condos.
For sale
C$299,900
44 Rykert St, Saint Catharines, ON L2S 1Z1
1beds
1baths
Single Family Residence
Built in ----
4,796 Square Feet Lot
$-- Zestimate®
C$--/sqft
C$-- HOA
What's special
Large fenced rear yardLarge corner lotClean and move-in readyPrivate backyard
- 4 days
- 14
- 1
Zillow last checked:
Listing updated:
Listed by:
COLDWELL BANKER MOMENTUM REALTY, BROKERAGE
Source: TRREB,MLS®#: X13864994 Originating MLS®#: Niagara Association of REALTORS
Originating MLS®#: Niagara Association of REALTORSFacts & features
Interior
Bedrooms & bathrooms
- Bedrooms: 1
- Bathrooms: 1
Bedroom
- Level: Main
- Dimensions: 3.58 x 2.98
Bathroom
- Level: Main
- Dimensions: 3.33 x 1.36
Dining room
- Level: Main
- Dimensions: 3.58 x 2.97
Kitchen
- Level: Main
- Dimensions: 3.34 x 3.13
Living room
- Level: Main
- Dimensions: 3.34 x 2.56
Heating
- Forced Air, Gas
Cooling
- None
Appliances
- Included: Water Heater
Features
- Primary Bedroom - Main Floor, Water Meter
- Flooring: Accessory Apartment
- Basement: Unfinished,Separate Entrance
- Has fireplace: No
Interior area
- Living area range: < 700 null
Property
Parking
- Total spaces: 2
- Parking features: Private Double
Features
- Pool features: None
Lot
- Size: 4,796 Square Feet
Details
- Parcel number: 461770028
- Other equipment: Sump Pump
Construction
Type & style
- Home type: SingleFamily
- Architectural style: Bungalow-Raised
- Property subtype: Single Family Residence
Materials
- Vinyl Siding
- Foundation: Unknown
- Roof: Asphalt Shingle
Utilities & green energy
- Sewer: Sewer
Community & HOA
Location
- Region: Saint Catharines
Financial & listing details
- Annual tax amount: C$2,538
- Date on market: 10/6/2026
Price history
Price history is unavailable.
Public tax history
Tax history is unavailable.
Climate risks
Neighborhood: Western Hill
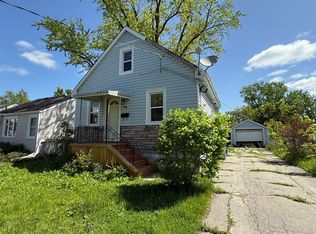
- C$--3 bd1 ba1.2k sqft55 Lloyd St #1, Saint Catharines, ON L2S2P1Off Market
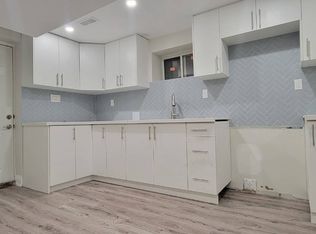
- C$--1 bd1 ba600 sqft55 Lloyd St SUITE 2, Saint Catharines, ON L2S2P1Off Market
- C$--3 bd2 ba1.2k sqft55 Lloyd St #5FF0F3B5D, Saint Catharines, ON L2S2P1Off Market

- C$--1 bd1 ba600 sqft55 Lloyd St #DAC1D0591, Saint Catharines, ON L2S2P1Off Market
Similar homes
- C$329,0002 bd1 ba725 sqft33 North St, Saint Catharines, ON L2R 2S3For Sale
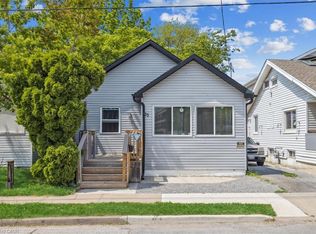 MLS ID #40869613, Duncan Harvey, Salesperson, RE/MAX Aboutowne Realty Corp.. ITSO
 - C$349,0002 bd1 ba725 sqft61 Dieppe Rd, Saint Catharines, ON L2M 6J5For Sale
 MLS ID #40869142, Duncan Harvey, Salesperson, RE/MAX Aboutowne Realty Corp.. ITSO
 - C$305,9002 bd1 ba1.1k sqft89 Lincoln Ave, Saint Catharines, ON L2P 2E1For Sale
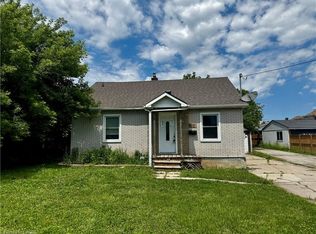 MLS ID #40865038, Paul Makarenko, Salesperson, RE/MAX Escarpment Realty Inc.. ITSO
 - C$358,0003 bd-- ba1k sqft19 Bailey St, Saint Catharines, ON L2S 1Y8For Sale
 MLS ID #40863213, Duncan Harvey, Salesperson, RE/MAX Aboutowne Realty Corp.. ITSO
 - $324,9993 bd2 ba1.5k sqft930 Elliott Dr, Lewiston, NY 14092For Sale
 MLS ID #B1716561, Gregory Straus, Listing by: 716 Realty Group WNY LLC. NYSAMLSs
 - $265,0004 bd2 ba1.7k sqft8508 Richmond Ave, Niagara Falls, NY 14304For SaleMLS ID #B1719621, Corrine M Urshel, Listing by: Howard Hanna WNY Inc.. NYSAMLSs
