Opportunity to own a functional and affordable home with extra income potential in one of Weiland's most desirable areas. Spacious 3+2 bedroom,2 kitchen ,2 bathroom backsplit semi-detached with separate entrance, completely brick home, offers in-law suite or extra income potential, making it affordable for first time buyers, families, multi-generational living, or investors, located on a quiet street in Welland's desirable North End.. The main floor features a kitchen and open dining area, and a sun-filled living room with plenty of natural light. On the upper level there are three generously sized bedrooms and a 3-piece bathroom. The lower level has a separate entrance and it offers a kitchen,2 bedrooms, a study room, large recreation room and a full bathroom. Two laundry units. The property features a large backyard and patio area, This house is located in a family-friendly neighborhood close to schools, parks, shopping, and amenities. Photos taken from previous listing.
For sale
C$564,950
41 Poplar Cres, Welland, ON L3C 6W2
5beds
2baths
Single Family Residence
Built in ----
3,512 Square Feet Lot
$-- Zestimate®
C$--/sqft
C$-- HOA
What's special
Completely brick homeThree generously sized bedroomsStudy roomLarge recreation roomTwo laundry units
- 75 days |
- 6 |
- 0 |
Zillow last checked:
Listing updated:
Listed by:
The Realty Bulls
Source: TRREB,MLS®#: X13072870 Originating MLS®#: Toronto Regional Real Estate Board
Originating MLS®#: Toronto Regional Real Estate BoardFacts & features
Interior
Bedrooms & bathrooms
- Bedrooms: 5
- Bathrooms: 2
Primary bedroom
- Level: Upper
- Dimensions: 4.06 x 3.04
Bedroom
- Level: Lower
- Dimensions: 3.65 x 3.04
Bedroom
- Level: Lower
- Dimensions: 3.22 x 3.83
Bedroom 2
- Level: Upper
- Dimensions: 3.7 x 2.9
Bedroom 3
- Level: Upper
- Dimensions: 4.2 x 2.6
Dining room
- Level: Main
- Dimensions: 3.88 x 3.6
Kitchen
- Level: Main
- Dimensions: 4.14 x 2.96
Kitchen
- Level: Lower
- Dimensions: 4.8 x 3.45
Living room
- Level: Main
- Dimensions: 3.88 x 3.2
Other
- Level: Lower
- Dimensions: 3.48 x 2.77
Recreation
- Level: Basement
- Dimensions: 3.68 x 4.9
Heating
- Forced Air, Gas
Cooling
- Central Air
Features
- Other
- Basement: Separate Entrance,Finished
- Has fireplace: No
Interior area
- Living area range: 1100-1500 null
Property
Parking
- Total spaces: 3
- Parking features: Private
- Has garage: Yes
Features
- Pool features: None
Lot
- Size: 3,512 Square Feet
Details
- Parcel number: 640760376
Construction
Type & style
- Home type: SingleFamily
- Property subtype: Single Family Residence
Materials
- Brick
- Foundation: Poured Concrete
- Roof: Asphalt Shingle
Utilities & green energy
- Sewer: Sewer
Community & HOA
Location
- Region: Welland
Financial & listing details
- Annual tax amount: C$6,553
- Date on market: 5/1/2026
The Realty Bulls
The Realty Bulls
By pressing Contact Agent, you agree that the real estate professional identified above may call/text you about your search, which may involve use of automated means and pre-recorded/artificial voices. You don't need to consent as a condition of buying any property, goods, or services. Message/data rates may apply. You also agree to our Terms of Use. Zillow does not endorse any real estate professionals. We may share information about your recent and future site activity with your agent to help them understand what you're looking for in a home.
Price history
Price history is unavailable.
Public tax history
Tax history is unavailable.
Climate risks
Neighborhood: L3C
Nearby schools
GreatSchools rating
- 4/10Harry F Abate Elementary SchoolGrades: 2-6Distance: 12.8 mi
- 3/10Gaskill Preparatory SchoolGrades: 7-8Distance: 13.6 mi
- 3/10Niagara Falls High SchoolGrades: 9-12Distance: 14.5 mi
- C$2,0003 bd1 ba-- sqft36 Poplar Cres, Welland, ON L3C6W2For Rent

- C$444,0005 bd2 ba-- sqft57 Poplar Cres, Welland, ON L3C6W2For Sale
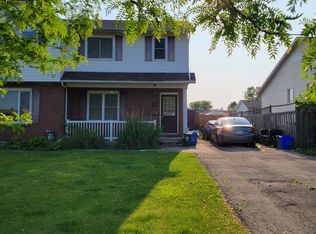
- C$374,9006 bd2 ba-- sqft23 Poplar Cres, Welland, ON L3C6W5For Sale
- C$599,9006 bd2 ba1.1k sqft41 Eastwood Dr, Welland, ON L3C6W1For Sale
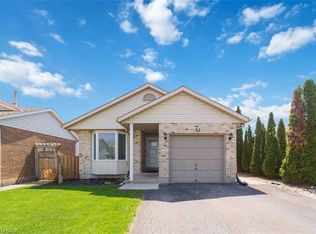
- C$579,9908 bd3 ba-- sqft4 Eastwood Dr, Welland, ON L3C6W3For Sale
- C$759,0003 bd2 ba-- sqft247 Northwood Dr, Welland, ON L3C6V1For Sale
- C$---- bd-- ba-- sqft8 Aspen Ct, Welland, ON L3C6T9Off Market
- C$--2 bd2 ba1k sqft26 Meadowvale Pl #2, Welland, ON L3C6A8Off Market
Similar homes
- C$574,9004 bd2 ba-- sqft92 Royal Oak Dr, Welland, ON L3C 5V9For Sale
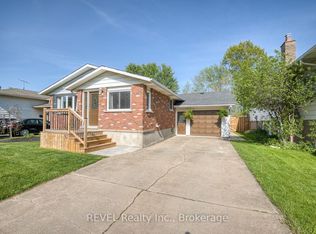 MLS ID #X13551114, REVEL Realty Inc., Brokerage. TRREB
 - C$564,9003 bd1 ba-- sqft18 Karen Cres, Welland, ON L3C 2Y6For Sale
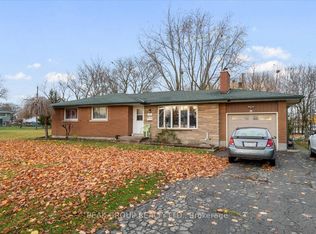 MLS ID #X13553194, PEAK GROUP REALTY LTD.. TRREB
 - C$549,9003 bd2 ba-- sqft412 S Pelham Rd, Welland, ON L3C 3C6For Sale
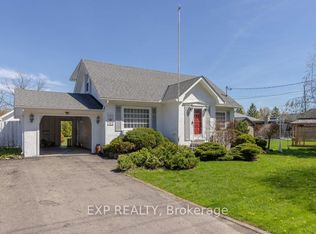 MLS ID #X13482920, EXP REALTY. TRREB
 - C$459,9005 bd2 ba-- sqft244 Autumn Cres, Welland, ON L3C 7K2For Sale
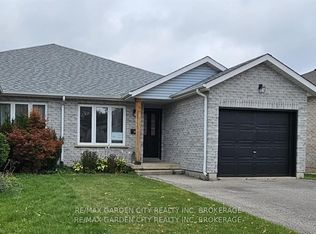 MLS ID #X13037414, RE/MAX GARDEN CITY REALTY INC, BROKERAGE. TRREB
 - C$529,9003 bd2 ba-- sqft39 McDonald Ave, Thorold, ON L2V 3E5For SaleMLS ID #X13561444, EXP REALTY. TRREB
- C$575,0003 bd3 ba-- sqft31 1/2 Thorold Rd, Welland, ON L3C 3T3For SaleMLS ID #X12935078, ROYAL LEPAGE SUPREME REALTY. TRREB
- C$599,9004 bd2 ba-- sqft323 Barrick Rd, Pt Colborne, ON L3K 4B6For SaleMLS ID #X13524366, REVEL Realty Inc., Brokerage. TRREB
- C$569,0004 bd2 ba-- sqft3 Winnifred Ave, Saint Catharines, ON L2M 5X2For SaleMLS ID #X13503646, EXP REALTY. TRREB
- C$549,9004 bd2 ba-- sqft5028 Gage Ct, Niagara Falls, ON L2E 7B5For SaleMLS ID #X13530970, EXP REALTY. TRREB
- C$614,9995 bd2 ba-- sqft8 Dunraven Ave, Saint Catharines, ON L2M 6A7For SaleMLS ID #X13546950, EXP REALTY. TRREB
- C$589,0004 bd2 ba-- sqft8257 Post Rd, Niagara Falls, ON L2H 2E5For SaleMLS ID #X13124124, REVEL Realty Inc., Brokerage. TRREB
- C$529,0003 bd3 ba-- sqft25 Meadowvale Dr #3, Pelham, ON L0S 1E4For SaleMLS ID #X13520392, ROYAL LEPAGE SIGNATURE REALTY. TRREB
- C$774,9004 bd2 ba-- sqft37 Spruceside Cres, Pelham, ON L0S 1E1For SaleMLS ID #X13465252, ROYAL LEPAGE NRC REALTY. TRREB
- C$629,0005 bd2 ba-- sqft104 Tuliptree Rd, Thorold, ON L2V 0A5For SaleMLS ID #X13012922, REVEL Realty Inc., Brokerage. TRREB
- C$499,9004 bd2 ba-- sqft256 Clarke St, Pt Colborne, ON L3K 2G5For SaleMLS ID #X13518986, REVEL Realty Inc., Brokerage. TRREB
- C$624,9004 bd2 ba-- sqft2881 Olden Ave, Niagara Falls, ON L2J 3Y9For SaleMLS ID #X13479604, EXP REALTY. TRREB
- C$825,0004 bd4 ba-- sqft6 Nursery Ln, Pelham, ON L0S 1E1For SaleMLS ID #X13167230, ROYAL LEPAGE NRC REALTY. TRREB
- C$419,9993 bd1 ba-- sqft144 Burgar St, Welland, ON L3B 2S8For SaleMLS ID #X12917442, RE/MAX NIAGARA REALTY LTD, BROKERAGE. TRREB
- C$519,9004 bd2 ba-- sqft117 Bartlett St, Thorold, ON L2V 4Y5For SaleMLS ID #X12899328, ROYAL LEPAGE NRC REALTY. TRREB
- C$649,0003 bd3 ba-- sqft9 Kinsman Ct S, Pelham, ON L0S 1E3For SaleMLS ID #X13541618, EXP REALTY. TRREB
