**View Virtual Tour** This beautiful extensively updated duplex delivers standout curb appeal, timeless finishes, and functional living space, situated on a massive 75 x 100 ft lot with a detached garage and a long driveway with ample parking space, perfect for tenants, families, or hosting gatherings. Fully vacant and freshly updated recently, both units showcase modern design and quality renovations completed in 2020, including updated flooring, kitchens and bathrooms with contemporary cabinetry, sleek countertops, and stylish lighting that create bright, inviting living spaces throughout. Fresh interior and exterior paint enhance the home's appeal and showcase the attention to detail in every room. The primary unit (previously leased for $2750) spans on the main and lower levels, providing a well-proportioned 4 bedroom layout, including 2 bedrooms on the main level and 2 below, with 2 full bathrooms, and separate laundry, an ideal layout for larger families or shared accommodations. The upper level unit (previously leased for $1900)features a bright and spacious 2 bedroom layout with ample natural light and its own private laundry, offering comfort and convenience. Roof changed in 2017. The expansive backyard provides excellent outdoor space with plenty of room for entertaining, gardening, or creating a private retreat. Whether for tenants or personal use, the deep lot adds both lifestyle appeal and future potential. This home delivers versatility, strong rental potential, and long-term value in one compelling package.
For sale
C$629,900
22 Lyons Ave, Welland, ON L3B 1L7
6beds
3baths
Duplex
Built in ----
-- sqft lot
$-- Zestimate®
C$--/sqft
C$-- HOA
What's special
- 69 days |
- 30 |
- 2 |
Zillow last checked:
Listing updated:
Listed by:
SHAHID KHAWAJA REAL ESTATE INC.
Source: TRREB,MLS®#: X13096908 Originating MLS®#: Toronto Regional Real Estate Board
Originating MLS®#: Toronto Regional Real Estate BoardFacts & features
Interior
Bedrooms & bathrooms
- Bedrooms: 6
- Bathrooms: 3
Bedroom
- Level: Basement
- Dimensions: 3.6 x 3.28
Bedroom
- Level: Main
- Dimensions: 3.95 x 3.24
Bedroom
- Level: Second
- Dimensions: 4.29 x 3.41
Bedroom 2
- Level: Main
- Dimensions: 4.34 x 2.79
Bedroom 2
- Level: Second
- Dimensions: 3.99 x 3.25
Bedroom 2
- Level: Basement
- Dimensions: 4.78 x 2.28
Dining room
- Level: Main
- Dimensions: 4.68 x 2.86
Kitchen
- Level: Basement
- Dimensions: 5.45 x 2.65
Kitchen
- Level: Second
- Dimensions: 7.16 x 3.89
Kitchen
- Level: Main
- Dimensions: 3.81 x 3.72
Living room
- Level: Second
- Dimensions: 4.29 x 2.85
Living room
- Level: Main
- Dimensions: 5.27 x 3.41
Living room
- Level: Basement
- Dimensions: 6.26 x 5.72
Other
- Level: Main
- Dimensions: 6.99 x 2.68
Heating
- Forced Air, Gas
Cooling
- Central Air
Features
- In-Law Suite
- Basement: Finished with Walk-Out
- Has fireplace: No
Interior area
- Living area range: 1500-2000 null
Video & virtual tour
Property
Parking
- Total spaces: 5
- Parking features: Garage
- Has garage: Yes
Features
- Stories: 3
- Pool features: None
Lot
- Size: 7,500 Square Feet
Details
- Parcel number: 641140050
Construction
Type & style
- Home type: MultiFamily
- Property subtype: Duplex
Materials
- Aluminum Siding
- Foundation: Poured Concrete
- Roof: Asphalt Shingle
Utilities & green energy
- Sewer: Sewer
Community & HOA
Location
- Region: Welland
Financial & listing details
- Annual tax amount: C$3,081
- Date on market: 5/7/2026
SHAHID KHAWAJA REAL ESTATE INC.
SHAHID KHAWAJA REAL ESTATE INC.
By pressing Contact Agent, you agree that the real estate professional identified above may call/text you about your search, which may involve use of automated means and pre-recorded/artificial voices. You don't need to consent as a condition of buying any property, goods, or services. Message/data rates may apply. You also agree to our Terms of Use. Zillow does not endorse any real estate professionals. We may share information about your recent and future site activity with your agent to help them understand what you're looking for in a home.
Price history
Price history is unavailable.
Public tax history
Tax history is unavailable.
Climate risks
Neighborhood: L3B
Nearby schools
GreatSchools rating
- 4/10Harry F Abate Elementary SchoolGrades: 2-6Distance: 12 mi
- 3/10Gaskill Preparatory SchoolGrades: 7-8Distance: 12.7 mi
- 3/10Niagara Falls High SchoolGrades: 9-12Distance: 13.6 mi
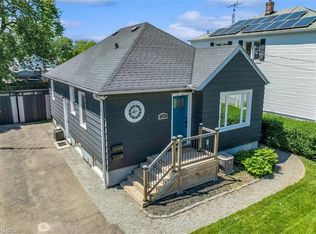
- C$599,9004 bd2 ba722 sqft19 Lyons Ave, Welland, ON L3B1L8Pending
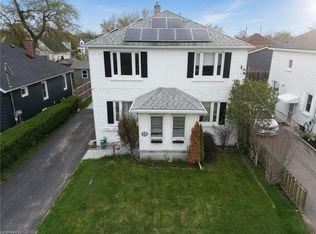
- C$679,9005 bd4 ba2.1k sqft17 Lyons Ave, Welland, ON L3B1L8For Sale
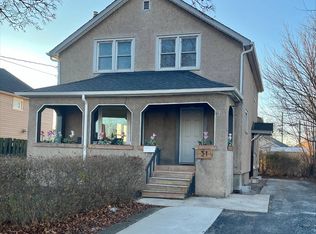
- C$--4 bd2 ba1.6k sqft31 Lyons Ave #46D3DE3AD, Welland, ON L3B1L8Off Market
- C$--1 bd1 ba1.2k sqft31 Lyons Ave #830499FAE, Welland, ON L3B1L8Off Market
- C$--1 bd1 ba1.2k sqft31 Lyons Ave, Welland, ON L3B1L8Off Market
- C$--3 bd1 ba1.2k sqft24 Cameron Ave #1, Welland, ON L3B1K2Off Market
- C$--2 bd1 ba-- sqft24 Cameron Ave #2, Welland, ON L3B1K2Off Market
- C$425,0002 bd2 ba915 sqft71 Scholfield Ave S, Welland, ON L3B1N4For Sale
Similar homes
- C$540,0003 bd2 ba-- sqft66 Watt Ave, Welland, ON L3B 1J3For Sale
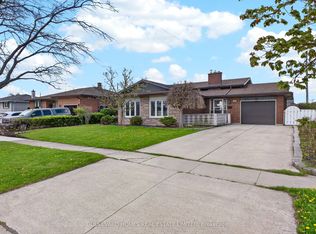 MLS ID #X13545784, BOULEVARD HOMES REAL ESTATE LIMITED. TRREB
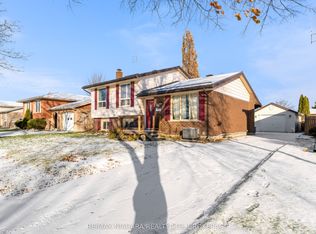
 - C$650,0006 bd2 ba-- sqft46 Macoomb Dr, Welland, ON L3C 5T9For Sale
 MLS ID #X13088292, RE/MAX NIAGARA REALTY LTD, BROKERAGE. TRREB
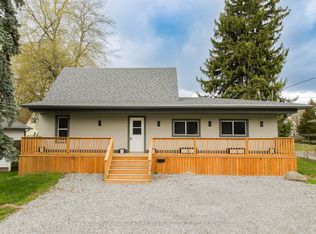
 - C$599,9005 bd2 ba-- sqft378 Thorold Rd, Welland, ON L3C 3W6For Sale
 MLS ID #X13202060, COLDWELL BANKER ADVANTAGE REAL ESTATE INC, BROKERAGE. TRREB
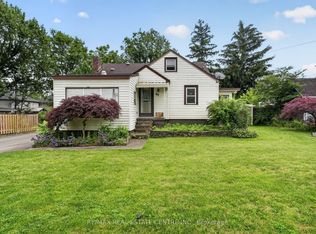
 - C$499,9993 bd2 ba-- sqft69 Smith St, Welland, ON L3C 4H5For Sale
 MLS ID #X13498628, RE/MAX REAL ESTATE CENTRE INC.. TRREB
 - C$579,9908 bd3 ba-- sqft4 Eastwood Dr, Welland, ON L3C 6W3For SaleMLS ID #X13471570, HOMELIFE/MIRACLE REALTY LTD. TRREB
- C$599,9005 bd3 ba-- sqft86 Townline Rd W, Saint Catharines, ON L2T 1P7For SaleMLS ID #X13045888, RE/MAX ESCARPMENT REALTY INC.. TRREB
- C$749,9006 bd3 ba-- sqft8 Catharine St, Pt Colborne, ON L3K 4J6For SaleMLS ID #X13164686, RE/MAX NIAGARA REALTY LTD, BROKERAGE. TRREB
- C$630,0003 bd2 ba-- sqft5938 Stevens St, Niagara Falls, ON L2E 3A3For SaleMLS ID #X13569326, RE/MAX NIAGARA REALTY LTD, BROKERAGE. TRREB
- C$539,9003 bd1 ba-- sqft7 Highland Gdns, Welland, ON L3C 4R5For SaleMLS ID #X13005940, ROYAL LEPAGE NRC REALTY. TRREB
- C$579,0004 bd2 ba-- sqft114 Pilkington St E, Thorold, ON L2V 1B4For SaleMLS ID #X13551356, RE/MAX COMMUNITY REALTY INC.. TRREB
- C$484,5004 bd2 ba-- sqft291 Alberta St, Welland, ON L3B 2W1For SaleMLS ID #X13036734, RE/MAX GARDEN CITY REALTY INC, BROKERAGE. TRREB
- C$459,9004 bd2 ba-- sqft84 State St, Welland, ON L3B 4K5For SaleMLS ID #X13412016, ROYAL LEPAGE NRC REALTY. TRREB
- C$649,9995 bd2 ba-- sqft6604 Locus Ave, Niagara Falls, ON L2G 4K7For SaleMLS ID #X13439080, RE/MAX SKYWAY REALTY INC.. TRREB
- C$565,0004 bd2 ba-- sqft230 Wellington St, Pt Colborne, ON L3K 2K2For SaleMLS ID #X13500892, RE/MAX NIAGARA REALTY LTD, BROKERAGE. TRREB
- C$709,0006 bd2 ba-- sqft2 Foley Cres, Thorold, ON L2V 2K8For SaleMLS ID #X13019520, COLDWELL BANKER MOMENTUM REALTY, BROKERAGE. TRREB
- C$515,0005 bd2 ba-- sqft68 Queen St S, Thorold, ON L2V 3N5For SaleMLS ID #X13550826, CMI REAL ESTATE INC.. TRREB
- C$599,9003 bd2 ba-- sqft124 Neff St, Pt Colborne, ON L3K 3T4For SaleMLS ID #X12967068, RE/MAX NIAGARA REALTY LTD, BROKERAGE. TRREB
- C$459,9003 bd1 ba-- sqft48 Wilton Ave, Welland, ON L3C 1Z9For SaleMLS ID #X13226478, RE/MAX NIAGARA REALTY LTD, BROKERAGE. TRREB
- C$599,0003 bd2 ba-- sqft26 Forster Ave, Thorold, ON L2V 4J5For SaleMLS ID #X13534340, RE/MAX NIAGARA REALTY LTD, BROKERAGE. TRREB
- C$599,9006 bd2 ba-- sqft3640 Aberdeen St, Niagara Falls, ON L2G 7X4For SaleMLS ID #X13496046, CENTURY 21 PEOPLE`S CHOICE REALTY INC.. TRREB
