Skip main navigation
For sale
  • C$679,900

    17 Lyons Ave, Welland, ON L3B 1L8

    5beds
    4baths
    2,143sqft
    Multi-3 Unit, Multi Family
    Built in 1951
    -- sqft lot
    $-- Zestimate®
    C$317/sqft
    C$-- HOA

    What's special

    Full kitchenDining roomBright sunroom
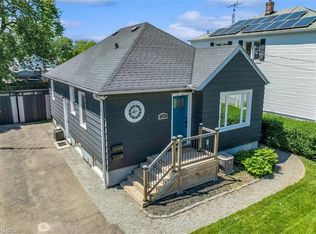
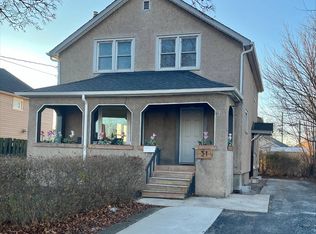
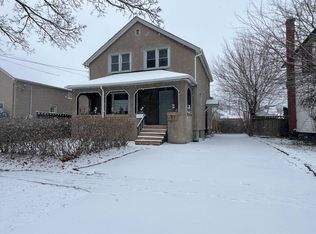
    Solid Triplex Investment Opportunity in a Convenient Welland Location. This Well-Maintained 200 AMP Multi-Unit Property Offers a Versatile Layout with Strong Income Potential and Added Bonus Space. Unit #1 (Main Level) Features a Spacious 3-Bedroom Layout with a 4-Piece Bathroom, Full Kitchen, Dining Room, Living Room, and a Bright Sunroom, Making it Ideal for an Owner-Occupier or Premium Rental Unit. Units #2 and #3 are Located Upstairs and Each Offer a 1-Bedroom Layout with a Kitchen, Living room, and 4-Piece Bathroom, Providing Efficient and Desirable Rental Configurations. All Three Units Share Common Laundry Facilities Located in the Basement. Bonus: The Basement also Includes an Additional Kitchen, 3-Piece Bathroom, and a Separate Room with the Potential for its Own Laundry, Offering Excellent Flexibility for Extended Family Use, Future Value-Add Opportunities, or Enhanced Functionality. Conveniently Located Close to Amenities, Transit, Schools, and Services, this Property is Well-Suited for Investors Looking to Add a Stable Multi-Residential Asset to Their Portfolio or Buyers Seeking a Live-in Investment with Multiple Income Streams.
    156 days
    |
    18
    |
    0
    |

    Zillow last checked:

    Listing updated:

    Listed by:

    Guy Frank D'alesio, Salesperson,

    RE/MAX Escarpment Realty Inc.,

    Gaetano Paolo D'alesio, Salesperson,

    RE/MAX Escarpment Realty Inc.

    Source: ITSO,MLS®#: 40802183Originating MLS®#: Cornerstone Association of REALTORS®

      Facts & features

      Interior

      Bedrooms & bathrooms
      • Bedrooms: 5
      • Bathrooms: 4
      Heating
      • Forced Air, Natural Gas
      Cooling
      • Central Air
      Appliances
      • Included: Built-in Microwave, Dryer, Refrigerator, Stove, Washer
      • Laundry: Common Area, In-Suite, Shared
      Features
      • None
      • Basement: Separate Entrance,Full,Finished
      • Has fireplace: No
      Interior area
      • Total structure area: 2,143
      • Total interior livable area: 2,143 sqft
      • Finished area above ground: 2,143

      Property

      Parking
      • Total spaces: 3
      • Parking features: Asphalt, Private Drive Single Wide
      • Uncovered spaces: 3
      Features
      • Fencing: Partial
      • Frontage type: West
      • Frontage length: 45.00
      Lot
      • Size: 4,500 Square Feet
      • Dimensions: 45 x 100
      • Features: Rectangular, Business Centre, City Lot, Highway Access, Hospital, Library, Park, Place of Worship, Playground Nearby, Public Parking, Public Transit, Quiet Area, School Bus Route, Schools, Shopping Nearby
      Details
      • Additional structures: Shed(s)
      • Parcel number: 641140056
      • Zoning: RL1

      Construction

      Type & style
      • Home type: MultiFamily
      • Property subtype: Multi-3 Unit, Multi Family
      Materials
      • Block, Stucco, Vinyl Siding
      • Foundation: Concrete Block
      • Roof: Asphalt Shing, Solar
      Condition
      • 51-99 Years
      • New construction: No
      • Year built: 1951

      Utilities & green energy

      • Sewer: Sewer (Municipal)
      • Water: Municipal

      Community & HOA

      Community
      • Security: Carbon Monoxide Detector, Smoke Detector, Carbon Monoxide Detector(s), Other
      Location
      • Region: Welland

      Financial & listing details

      • Price per square foot: C$317/sqft
      • Annual tax amount: C$4,050
      • Date on market: 2/9/2026
      • Inclusions: Built-in Microwave, Carbon Monoxide Detector, Smoke Detector, 3 Refrigerators, 4 Stoves, 1 Washer + 1 Dryer, Bathroom Mirrors.
      • Exclusions: Tenants Own Belongings.
      Guy Frank D'alesio, Salesperson

      Guy Frank D'alesio, Salesperson

      (905) 545-1188

      By pressing Contact Agent, you agree that the real estate professional identified above may call/text you about your search, which may involve use of automated means and pre-recorded/artificial voices. You don't need to consent as a condition of buying any property, goods, or services. Message/data rates may apply. You also agree to our Terms of Use. Zillow does not endorse any real estate professionals. We may share information about your recent and future site activity with your agent to help them understand what you're looking for in a home.

        Price history

        DateEventPrice
        4/22/2026Price changeC$679,900-2.9%C$317/sqft
        Source: ITSO #40802183 Report a problem
        2/9/2026Listed for saleC$699,900+34.6%C$327/sqft
        Source: ITSO #40802183 Report a problem
        3/18/2022Listing removed--
        Source: Zillow Rental Network_1 Report a problem
        2/24/2022Listed for rentC$1,200C$1/sqft
        Source: Zillow Rental Network_1 #H4126875 Report a problem
        7/9/2019Listing removedC$519,900C$243/sqft
        Source: CENTURY 21 Today Realty Ltd. #30684096 Report a problem
        10/16/2018Listed for saleC$519,900C$243/sqft
        Source: CENTURY 21 Today Realty Ltd. #30684096 Report a problem

        Public tax history

        Tax history is unavailable.

        Climate risks

        Neighborhood: L3B

        Getting around

        72 / 100
        Very Walkable
        59 / 100
        Bikeable

        Nearby schools

        GreatSchools rating
        Schools provided by the listing agent
        • Elementary: St. Andrew Catholic & Princess Elizabeth
        • High: Notre Dame & Eastdale Secondary School

        Source: ITSO. This data may not be complete. We recommend contacting the local school district to confirm school assignments for this home.

        Similar homes