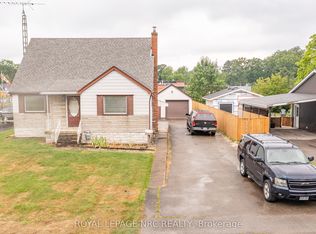
Welcome to 205 Borden Ave - a fully updated and modernized 5 bedroom, 2 bathroom bungalow. Designed with maximum versatility in mind, this property offers incredible layout options for growing families, multi-generational living, or work from home flexibility. On the main floor you'll find bright, inviting living spaces with 3 spacious bedrooms and a full bath. Fully finished basement with 2 additional bedrooms, a second full bathroom, a convenient wet bar perfect for entertaining, and an integrated washer/dryer setup. Sitting on a generous 50' x 120' lot, ideal for pets, kids, or summer BBQ's - plus multi-vehicle parking for up to 3 cars. Prime location, minutes to schools, shopping, dining, the lake and all every day amenities in a quiet, family-friendly neighborhood. Whether you're looking for a turn-key family home or a property with exceptional functional space, 205 Borden Ave delivers quality and value. Book your private showing today! Basement renovations done with building and ESA permits. See supplements for a list of updates.
For sale
C$524,900
205 Borden Ave, Pt Colborne, ON L3K 3Z9
5beds
2baths
Single Family Residence
Built in ----
5,950 Square Feet Lot
$-- Zestimate®
C$--/sqft
C$-- HOA
What's special
Bright inviting living spaces
- 9 hours |
- 6 |
- 0 |
Zillow last checked:
Listing updated:
Listed by:
COLDWELL BANKER ADVANTAGE REAL ESTATE INC, BROKERAGE
Source: TRREB,MLS®#: X13679142 Originating MLS®#: Niagara Association of REALTORS
Originating MLS®#: Niagara Association of REALTORSFacts & features
Interior
Bedrooms & bathrooms
- Bedrooms: 5
- Bathrooms: 2
Bedroom
- Level: Main
Bedroom 2
- Level: Main
Bedroom 3
- Level: Main
Bedroom 4
- Level: Basement
Bedroom 5
- Level: Basement
Bathroom
- Level: Basement
Bathroom
- Level: Main
Family room
- Level: Basement
Kitchen
- Level: Main
Living room
- Level: Main
Heating
- Forced Air, Gas
Cooling
- Central Air
Appliances
- Included: Instant Hot Water
Features
- Basement: Finished
- Has fireplace: No
Interior area
- Living area range: 700-1100 null
Property
Parking
- Total spaces: 3
Features
- Pool features: None
Lot
- Size: 5,950 Square Feet
Details
- Parcel number: 641410268
Construction
Type & style
- Home type: SingleFamily
- Architectural style: Bungalow
- Property subtype: Single Family Residence
Materials
- Vinyl Siding, Brick Front
- Foundation: Block
- Roof: Asphalt Shingle
Utilities & green energy
- Sewer: Sewer
Community & HOA
Location
- Region: Pt Colborne
Financial & listing details
- Annual tax amount: C$3,226
- Date on market: 8/15/2026
Price history
Price history is unavailable.
Public tax history
Tax history is unavailable.
Climate risks
Neighborhood: L3K
Nearby schools
GreatSchools rating
- 8/10Kaegebein SchoolGrades: 1-5Distance: 16.8 mi
- 3/10Gaskill Preparatory SchoolGrades: 7-8Distance: 18 mi
- 1/10Riverside Academy High SchoolGrades: 9-12Distance: 18.2 mi
- C$499,9993 bd2 ba-- sqft888 Steele St, Pt Colborne, ON L3K4Z6For Sale

- C$--1 bd1 ba-- sqft168 Borden Ave, Pt Colborne, ON L3K3Z8Off Market

- C$---- bd-- ba-- sqft132 Franklin Ave, Pt Colborne, ON L3K4A5Off Market
- C$449,9003 bd2 ba-- sqft215 Knoll St, Pt Colborne, ON L3K5B5For Sale
- C$464,9004 bd2 ba1.2k sqft793 Steele St, Pt Colborne, ON L3K4Z5For Sale
- C$--3 bd1 ba-- sqft111 Borden Ave, Pt Colborne, ON L3K3Z6Off Market
- C$599,9005 bd3 ba1.9k sqft300 Knoll St, Pt Colborne, ON L3K5B9For Sale
- C$565,0003 bd2 ba-- sqft506 Main St W, Pt Colborne, ON L3K3W6For Sale
Similar homes
- C$519,9003 bd2 ba-- sqft90 John St, Pt Colborne, ON L3K 1R2For Sale
 MLS ID #X13481530, RE/MAX NIAGARA REALTY LTD, BROKERAGE. TRREB
 - C$495,0003 bd2 ba-- sqft167 Wellington St, Pt Colborne, ON L3K 2K1For Sale
 MLS ID #X13626316, RE/MAX NIAGARA REALTY LTD, BROKERAGE. TRREB
 - C$549,9003 bd2 ba-- sqft47 Elmvale Cres, Pt Colborne, ON L3K 5X1For Sale
 MLS ID #X13496656, RE/MAX NIAGARA REALTY LTD, BROKERAGE. TRREB
 - C$550,0003 bd2 ba-- sqft419 Steele St, Pt Colborne, ON L3K 4Y1For Sale
 MLS ID #X13589084, RE/MAX NIAGARA REALTY LTD, BROKERAGE. TRREB
 - C$499,9003 bd2 ba-- sqft9 Beech St, Pt Colborne, ON L3K 3N7For SaleMLS ID #X12870192, RE/MAX NIAGARA REALTY LTD, BROKERAGE. TRREB
- C$499,0003 bd2 ba-- sqft7 S Crescent St, Pt Colborne, ON L3K 1R1For SaleMLS ID #X13223730, RE/MAX NIAGARA REALTY LTD, BROKERAGE. TRREB
- C$535,0003 bd2 ba-- sqft64 Christmas St, Pt Colborne, ON L3K 1M5For SaleMLS ID #X13136000, RE/MAX NIAGARA REALTY LTD, BROKERAGE. TRREB
- C$419,9003 bd1 ba-- sqft85 Main St W, Pt Colborne, ON L3K 3V1For SaleMLS ID #X13650504, RE/MAX NIAGARA REALTY LTD, BROKERAGE. TRREB
- C$499,9003 bd2 ba-- sqft220 Cutress Ave, Welland, ON L3C 2S8For SaleMLS ID #X13657550, RE/MAX NIAGARA REALTY LTD, BROKERAGE. TRREB
- C$499,9005 bd2 ba-- sqft163 Rice Rd W, Welland, ON L3C 2V7For SaleMLS ID #X13616224, RE/MAX NIAGARA REALTY LTD, BROKERAGE. TRREB
- C$375,0003 bd1 ba-- sqft592 Fielden Ave, Pt Colborne, ON L3K 4V4For SaleMLS ID #X13618846, ROYAL LEPAGE NRC REALTY. TRREB
- C$345,0003 bd1 ba-- sqft314 Bell St, Pt Colborne, ON L3K 1J6For SaleMLS ID #X13658834, RE/MAX NIAGARA REALTY LTD, BROKERAGE. TRREB
- C$599,9005 bd3 ba-- sqft86 Adelaide St, Pt Colborne, ON L3K 2W5For SaleMLS ID #X12871792, COLDWELL BANKER ADVANTAGE REAL ESTATE INC, BROKERAGE. TRREB
- C$599,9004 bd2 ba-- sqft3373 Grove Ave N, Fort Erie, ON L0S 1N0For SaleMLS ID #X13664982, COLDWELL BANKER ADVANTAGE REAL ESTATE INC, BROKERAGE. TRREB
- C$424,9004 bd2 ba-- sqft78 York St, Welland, ON L3B 4A9For SaleMLS ID #X13659992, ROYAL LEPAGE NRC REALTY. TRREB
- C$299,9003 bd1 ba-- sqft151 Humboldt Pkwy, Pt Colborne, ON L3K 2H3For SaleMLS ID #X13647352, RE/MAX NIAGARA REALTY LTD, BROKERAGE. TRREB
- C$360,0004 bd2 ba-- sqft166 Mitchell St, Pt Colborne, ON L3K 1Y1For SaleMLS ID #X13061284, ROYAL LEPAGE NRC REALTY. TRREB
- C$624,9003 bd2 ba-- sqft1937 Brookfield Rd, Pt Colborne, ON L3K 5V3For SaleMLS ID #X12603122, RE/MAX NIAGARA REALTY LTD, BROKERAGE. TRREB
- C$499,9005 bd1 ba-- sqft86 Griffith St, Welland, ON L3B 4G4For SaleMLS ID #X13005410, RE/MAX GARDEN CITY REALTY INC, BROKERAGE. TRREB
- C$475,0003 bd1 ba-- sqft170 Aberdeen St, Fort Erie, ON L2A 3Y6For SaleMLS ID #X13663766, Century 21 Heritage House LTD. TRREB
