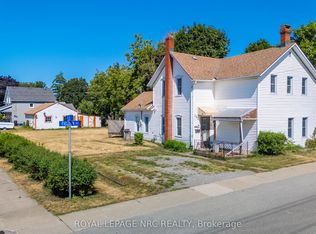
Welcome to 215 Knoll Street in Port Colborne! Lovingly maintained by its original owner, this solid family home is ready for its next chapter and a new family to create lasting memories. Ideally located in the north end of Port Colborne, you'll enjoy the convenience of being within walking distance of two shopping plazas, restaurants, and everyday amenities. Just minutes away are downtown shops, the marina, Lake Erie, the beautiful sandy shores of Nickel Beach, and the charming Historic West Street along the Welland Canal. The main floor features a spacious kitchen with an oversized dining area, a bright and inviting living room, a home office, a main-floor bedroom, and a 4-piece bathroom. Upstairs, you'll find two generous bedrooms with lots of storage, while the partially finished basement offers additional living space with a recreation room complete with a dry bar, a 3-piece bathroom, a workshop, cantina and a laundry room. Additional highlights include hardwood flooring beneath most of the carpeting, no rear neighbours as the property backs onto school grounds, and an oversized detached single-car garage with extra parking alongside. Updates include an owned boiler with hot water on demand ( +/- 10 years old), a sump pump (2026), and newly wrapped heating pipes. This well-cared-for home offers exceptional value, a fantastic location, and endless potential to make it your own. NOTE: All measurements and floor plans from Cubicasa.
For sale
C$449,900
215 Knoll St, Pt Colborne, ON L3K 5B5
3beds
2baths
Single Family Residence
Built in ----
7,440 Square Feet Lot
$-- Zestimate®
C$--/sqft
C$-- HOA
What's special
Home officeMain-floor bedroomLaundry room
- 6 days |
- 8 |
- 1 |
Zillow last checked:
Listing updated:
Listed by:
ROYAL LEPAGE NRC REALTY
Source: TRREB,MLS®#: X13654416 Originating MLS®#: Niagara Association of REALTORS
Originating MLS®#: Niagara Association of REALTORSFacts & features
Interior
Bedrooms & bathrooms
- Bedrooms: 3
- Bathrooms: 2
Bedroom
- Level: Main
- Dimensions: 2.86 x 3.87
Bedroom 2
- Level: Second
- Dimensions: 4.18 x 2.69
Bedroom 3
- Level: Second
- Dimensions: 4.39 x 3.67
Bathroom
- Level: Basement
- Dimensions: 2.47 x 0.92
Bathroom
- Level: Main
- Dimensions: 1.64 x 2.68
Other
- Level: Basement
- Dimensions: 6.91 x 2.22
Dining room
- Level: Main
- Dimensions: 3.97 x 2.32
Foyer
- Level: Main
Kitchen
- Level: Main
- Dimensions: 3.97 x 3.86
Laundry
- Level: Basement
- Dimensions: 6.54 x 3.51
Living room
- Level: Main
- Dimensions: 5.43 x 3.86
Office
- Level: Main
- Dimensions: 3.01 x 3.87
Recreation
- Level: Basement
- Dimensions: 2.86 x 3.6
Recreation
- Level: Basement
- Dimensions: 4.13 x 4.21
Utility room
- Level: Basement
- Dimensions: 5.27 x 4.22
Heating
- Water, Gas
Cooling
- None
Appliances
- Included: Water Heater Owned, Instant Hot Water
Features
- Workbench
- Basement: Full,Partially Finished
- Has fireplace: No
Interior area
- Living area range: 1100-1500 null
Video & virtual tour
Property
Parking
- Total spaces: 5
- Parking features: Private Double, Garage Door Opener
- Has garage: Yes
Features
- Stories: 1.5
- Pool features: None
Lot
- Size: 7,440 Square Feet
- Features: Beach, School
Details
- Parcel number: 641400158
- Other equipment: Sump Pump
Construction
Type & style
- Home type: SingleFamily
- Property subtype: Single Family Residence
Materials
- Other, Aluminum Siding
- Foundation: Concrete Block
- Roof: Asphalt Shingle
Utilities & green energy
- Sewer: Sewer
Community & HOA
Community
- Security: Carbon Monoxide Detector(s), Smoke Detector(s)
Location
- Region: Pt Colborne
Financial & listing details
- Tax assessed value: C$169,000
- Annual tax amount: C$3,659
- Date on market: 8/8/2026
Price history
Price history is unavailable.
Public tax history
Tax history is unavailable.
Climate risks
Neighborhood: L3K
Nearby schools
GreatSchools rating
- 8/10Kaegebein SchoolGrades: 1-5Distance: 16.9 mi
- 3/10Gaskill Preparatory SchoolGrades: 7-8Distance: 18.1 mi
- 1/10Riverside Academy High SchoolGrades: 9-12Distance: 18.3 mi
- C$464,9004 bd2 ba1.2k sqft793 Steele St, Pt Colborne, ON L3K4Z5For Sale

- C$499,9993 bd2 ba-- sqft888 Steele St, Pt Colborne, ON L3K4Z6For Sale

- C$---- bd-- ba-- sqft132 Franklin Ave, Pt Colborne, ON L3K4A5Off Market
- C$--1 bd1 ba-- sqft168 Borden Ave, Pt Colborne, ON L3K3Z8Off Market

- C$565,0003 bd2 ba-- sqft506 Main St W, Pt Colborne, ON L3K3W6For Sale
- C$559,9003 bd2 ba-- sqft180 Side Rd, Pt Colborne, ON L3KFor Sale
- C$419,9002 bd1 ba-- sqft149 Knoll St, Pt Colborne, ON L3K5B2For Sale
- C$599,9005 bd3 ba1.9k sqft300 Knoll St, Pt Colborne, ON L3K5B9For Sale
Similar homes
- C$375,0003 bd1 ba-- sqft592 Fielden Ave, Pt Colborne, ON L3K 4V4For Sale
 MLS ID #X13618846, ROYAL LEPAGE NRC REALTY. TRREB
 - C$495,0003 bd2 ba-- sqft167 Wellington St, Pt Colborne, ON L3K 2K1For Sale
 MLS ID #X13626316, RE/MAX NIAGARA REALTY LTD, BROKERAGE. TRREB
 - C$550,0003 bd2 ba-- sqft419 Steele St, Pt Colborne, ON L3K 4Y1For Sale
 MLS ID #X13589084, RE/MAX NIAGARA REALTY LTD, BROKERAGE. TRREB
 - C$499,9003 bd2 ba-- sqft9 Beech St, Pt Colborne, ON L3K 3N7For Sale
 MLS ID #X12870192, RE/MAX NIAGARA REALTY LTD, BROKERAGE. TRREB
 - C$499,0003 bd2 ba-- sqft7 S Crescent St, Pt Colborne, ON L3K 1R1For SaleMLS ID #X13223730, RE/MAX NIAGARA REALTY LTD, BROKERAGE. TRREB
- C$519,9003 bd2 ba-- sqft90 John St, Pt Colborne, ON L3K 1R2For SaleMLS ID #X13481530, RE/MAX NIAGARA REALTY LTD, BROKERAGE. TRREB
- C$345,0003 bd1 ba-- sqft314 Bell St, Pt Colborne, ON L3K 1J6For SaleMLS ID #X13658834, RE/MAX NIAGARA REALTY LTD, BROKERAGE. TRREB
- C$424,9004 bd2 ba-- sqft78 York St, Welland, ON L3B 4A9For SaleMLS ID #X13659992, ROYAL LEPAGE NRC REALTY. TRREB
- C$499,9003 bd2 ba-- sqft220 Cutress Ave, Welland, ON L3C 2S8For SaleMLS ID #X13657550, RE/MAX NIAGARA REALTY LTD, BROKERAGE. TRREB
- C$409,9003 bd2 ba-- sqft409 Broadway, Welland, ON L3C 5M3For SaleMLS ID #X13650802, ROYAL LEPAGE NRC REALTY. TRREB
- C$474,9003 bd2 ba-- sqft3902 Rebstock Rd, Fort Erie, ON L0S 1N0For SaleMLS ID #X13665172, ROYAL LEPAGE NRC REALTY. TRREB
- C$475,0003 bd1 ba-- sqft170 Aberdeen St, Fort Erie, ON L2A 3Y6For SaleMLS ID #X13663766, Century 21 Heritage House LTD. TRREB
- C$448,0003 bd1 ba-- sqft3907 Alexandra Rd, Fort Erie, ON L0S 1B0For SaleMLS ID #X13638994, REALTY EXECUTIVES PLUS LTD, BROKERAGE. TRREB
- C$469,0003 bd2 ba-- sqft215 Windsor St, Welland, ON L3C 7E4For SaleMLS ID #X13592790, ROYAL LEPAGE NRC REALTY. TRREB
- C$425,0004 bd2 ba-- sqft5777 Sunnylea Cres, Niagara Falls, ON L2G 2S1For SaleMLS ID #X13656640, RE/MAX NIAGARA REALTY LTD, BROKERAGE. TRREB
- C$459,0005 bd2 ba-- sqft44 Culligan Cres, Thorold, ON L2V 4P1For SaleMLS ID #X13662978, BOLDT REALTY INC., BROKERAGE. TRREB
- C$360,0004 bd2 ba-- sqft166 Mitchell St, Pt Colborne, ON L3K 1Y1For SaleMLS ID #X13061284, ROYAL LEPAGE NRC REALTY. TRREB
- C$449,9003 bd1 ba-- sqft12642 Campbell Rd, Wainfleet, ON L0S 1V0For SaleMLS ID #X13064746, RE/MAX NIAGARA REALTY LTD, BROKERAGE. TRREB
- C$499,9993 bd2 ba-- sqft69 Smith St, Welland, ON L3C 4H5For SaleMLS ID #X13498628, RE/MAX REAL ESTATE CENTRE INC.. TRREB
- C$499,9005 bd2 ba-- sqft163 Rice Rd W, Welland, ON L3C 2V7For SaleMLS ID #X13616224, RE/MAX NIAGARA REALTY LTD, BROKERAGE. TRREB
