Welcome to this beautifully updated all-brick bungalow in the sought-after Stonebridge / Olde Humberstone neighbourhood, perfectly situated just steps from parks, schools, and local shops. Set on an oversized lot with endless outdoor potential, this charming home offers fantastic curb appeal with a spacious covered front porch, a single-car garage, parking for up to five vehicles, a backyard storage shed, and 200-amp electrical service. Inside, you'll find a bright, open-concept layout featuring carpet-free living areas, stylish finishes, and a large bay window that fills the living and dining spaces with natural light. The updated kitchen is designed for both everyday living and entertaining, complete with granite countertops, a large island, ceiling-height cabinetry, tile backsplash, and stainless steel appliances. The main floor offers four generously sized bedrooms and a 4-piece bathroom, while the finished lower level expands your living space with a large recreation room featuring a cozy fireplace, pot lights, a wet bar, a 3-piece bathroom, a dedicated laundry room, and abundant storage. This move-in-ready home combines comfort, functionality, and an unbeatable location-making it the perfect place to call home.
For sale
C$559,900
180 Side Rd, Pt Colborne, ON L3K
4beds
2baths
Single Family Residence
Built in ----
7,116 Square Feet Lot
$-- Zestimate®
C$--/sqft
C$-- HOA
What's special
All-brick bungalowOversized lotFantastic curb appealSpacious covered front porchSingle-car garageBackyard storage shedBright open-concept layout
- 51 days
- 25
- 0
Zillow last checked:
Listing updated:
Listed by:
ROYAL LEPAGE MEADOWTOWNE REALTY
Source: TRREB,MLS®#: X13565830 Originating MLS®#: Toronto Regional Real Estate Board
Originating MLS®#: Toronto Regional Real Estate BoardFacts & features
Interior
Bedrooms & bathrooms
- Bedrooms: 4
- Bathrooms: 2
Primary bedroom
- Level: Main
- Dimensions: 4.09 x 3.94
Bedroom 2
- Level: Main
- Dimensions: 3 x 3.33
Bedroom 3
- Level: Main
- Dimensions: 3 x 3.07
Bedroom 4
- Level: Main
- Dimensions: 3.53 x 3.84
Dining room
- Level: Main
- Dimensions: 4.44 x 2.95
Kitchen
- Level: Main
- Dimensions: 4.55 x 3.86
Living room
- Level: Main
- Dimensions: 5.44 x 4.11
Recreation
- Level: Basement
- Dimensions: 4.04 x 11.25
Heating
- Forced Air, Gas
Cooling
- Central Air
Appliances
- Included: Water Heater
Features
- Basement: Finished
- Has fireplace: Yes
Interior area
- Living area range: 1500-2000 null
Video & virtual tour
Property
Parking
- Total spaces: 5
- Parking features: Private
- Has garage: Yes
Features
- Patio & porch: Porch
- Pool features: None
Lot
- Size: 7,116 Square Feet
- Features: Park, School
Details
- Additional structures: Shed
- Parcel number: 641430020
Construction
Type & style
- Home type: SingleFamily
- Architectural style: Bungalow-Raised
- Property subtype: Single Family Residence
Materials
- Brick
- Foundation: Concrete
- Roof: Shingle
Utilities & green energy
- Sewer: Sewer
Community & HOA
Location
- Region: Pt Colborne
Financial & listing details
- Tax assessed value: C$210,000
- Annual tax amount: C$4,547
- Date on market: 7/15/2026
Price history
Price history is unavailable.
Public tax history
Tax history is unavailable.
Climate risks
Neighborhood: L3K


Similar homes
- C$589,9887 bd4 ba-- sqft171 Killaly St W, Pt Colborne, ON L3K 3M1For Sale
 MLS ID #X13736342, PEAK GROUP REALTY LTD.. TRREB
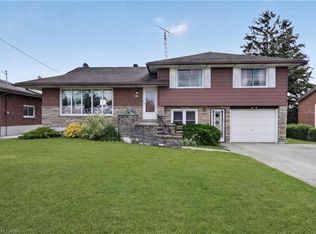
 - C$564,9005 bd3 ba1.9k sqft300 Knoll St, Pt Colborne, ON L3K 5B9For Sale
 MLS ID #40837784, Wayne Schilstra, Broker, RE/MAX Escarpment Realty Inc.. ITSO
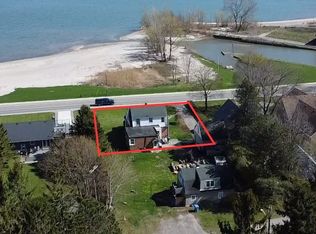
 - C$570,0002 bd2 ba-- sqft19 Lakeshore Rd W, Pt Colborne, ON L3K 2S2For Sale
 MLS ID #X13732136, ROYAL LEPAGE NRC REALTY. TRREB
 - C$549,0004 bd2 ba-- sqft230 Wellington St, Pt Colborne, ON L3K 2K2For Sale
 MLS ID #X13649276, RE/MAX NIAGARA REALTY LTD, BROKERAGE. TRREB
