Step inside and discover a beautifully updated townhouse in the heart of St. Catharines' sought-after North End. As you enter, you'll immediately notice the fresh paint, brand-new flooring, and welcoming atmosphere that flows throughout the home. The main floor offers a bright and functional layout, with the wall between the kitchen and dining room removed to create a more open, spacious feel. The updated kitchen, renovated in 2023, provides plenty of workspace and overlooks the dining area, making it easy to stay connected while preparing meals or entertaining guests. Just beyond, the inviting living room creates the perfect spot to relax at the end of the day. Sliding doors off the dining area lead to your private outdoor retreat, complete with a newly installed gazebo and deck space, ideal for summer barbecues, morning coffee, or gathering with family and friends. Upstairs, you'll find three generously sized bedrooms, each offering ample closet space and plenty of natural light. The updated bathroom features a brand-new walk-in shower, adding a touch of modern comfort to your daily routine. The finished lower level extends your living space even further, offering high ceilings and endless possibilities for a family room, home office, gym, or play area. You'll also find a dedicated laundry area and convenient cold storage space. Adding peace of mind are the major updates, including a high-efficiency Lennox furnace and central air conditioner, both installed in 2019.With an attached single-car garage and a prime North End location close to schools, parks, shopping, restaurants, and all major amenities, this move in-ready. low maintenance home offers the perfect blend of comfort, convenience, and value. *Included in the condo fees, water, cable and internet, windows, doors and roof, maintenance, Common elements and building insurance.
Under contract
C$514,900
64 Forster St #2, Saint Catharines, ON L2N 6T5
3beds
2baths
Townhouse
Built in ----
-- sqft lot
$-- Zestimate®
C$--/sqft
C$486/mo HOA
What's special
Beautifully updated townhouseFresh paintBrand-new flooringWelcoming atmosphereBright and functional layoutOpen spacious feelPlenty of workspace
- 2 days
- 2
- 0
Zillow last checked:
Listing updated:
Listed by:
REVEL Realty Inc., Brokerage
Source: TRREB,MLS®#: X13444586 Originating MLS®#: Niagara Association of REALTORS
Originating MLS®#: Niagara Association of REALTORSFacts & features
Interior
Bedrooms & bathrooms
- Bedrooms: 3
- Bathrooms: 2
Primary bedroom
- Level: Second
- Dimensions: 3.02 x 4.47
Bedroom 2
- Level: Second
- Dimensions: 3.2 x 4.04
Bedroom 3
- Level: Second
- Dimensions: 3.12 x 2.49
Bathroom
- Level: Main
- Dimensions: 0 x 0
Bathroom
- Level: Second
- Dimensions: 0 x 0
Dining room
- Level: Main
- Dimensions: 2.72 x 2.31
Family room
- Level: Basement
- Dimensions: 4.52 x 5.51
Kitchen
- Level: Main
- Dimensions: 3.48 x 2.24
Laundry
- Level: Basement
- Dimensions: 3.53 x 3.17
Living room
- Level: Main
- Dimensions: 5.13 x 3.23
Heating
- Forced Air, Gas
Cooling
- Central Air
Appliances
- Laundry: In-Suite Laundry
Features
- Basement: Full,Finished
- Has fireplace: No
Interior area
- Living area range: 1000-1199 null
Video & virtual tour
Property
Parking
- Total spaces: 3
- Parking features: Private, Garage Door Opener
- Has garage: Yes
Features
- Stories: 2
Details
- Parcel number: 467150002
Construction
Type & style
- Home type: Townhouse
- Property subtype: Townhouse
Materials
- Brick, Vinyl Siding
- Foundation: Concrete
- Roof: Asphalt Shingle
Community & HOA
HOA
- Services included: Water Included, Common Elements Included, Cable TV Included, Parking Included, Building Insurance Included
- HOA fee: C$486 monthly
- HOA name: NNCC
Location
- Region: Saint Catharines
Financial & listing details
- Annual tax amount: C$3,444
- Date on market: 9/23/2026
Price history
Price history is unavailable.
Public tax history
Tax history is unavailable.
Climate risks
Neighborhood: The North End
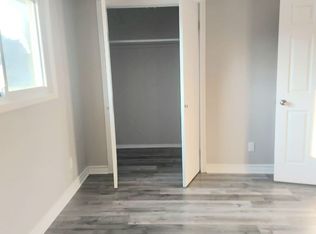
- C$--3 bd2 ba1.2k sqft64 Forster St #10, Saint Catharines, ON L2N6T5Off Market
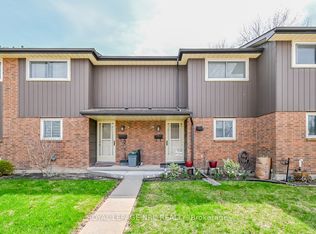
- C$399,9993 bd2 ba-- sqft64 Forster St #14, Saint Catharines, ON L2N6T5For Sale
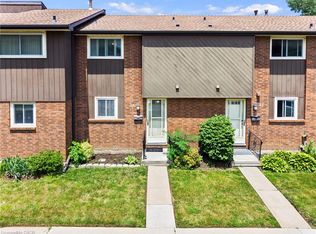
- C$379,9003 bd2 ba1.1k sqft64 Forster St #20, Saint Catharines, ON L2N6T5For Sale
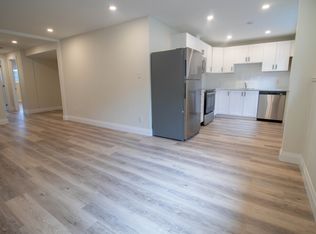
- C$--2 bd1 ba-- sqft2 Robin Ct #2, Saint Catharines, ON L2N6M9Off Market
Similar homes
- C$399,0003 bd3 ba-- sqft151 Linwell Rd #15, Saint Catharines, ON L2N 6P3For Sale
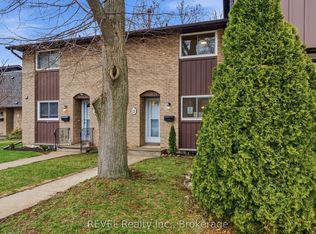 MLS ID #X13829990, REVEL Realty Inc., Brokerage. TRREB
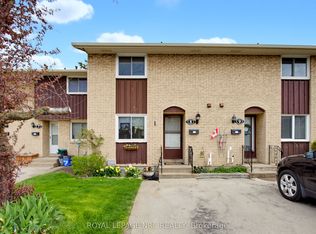
 - C$399,9993 bd2 ba-- sqft64 Forster St #14, Saint Catharines, ON L2N 6T5For SaleMLS ID #X13681166, ROYAL LEPAGE NRC REALTY. TRREB
- C$429,5003 bd2 ba-- sqft50 Lakeshore Rd #8, Saint Catharines, ON L2N 6P8For Sale
 MLS ID #X13789694, ROYAL LEPAGE NRC REALTY. TRREB
 - C$509,9003 bd4 ba-- sqft18 Mackenzie King Ave, Saint Catharines, ON L2P 0A1For Sale
 MLS ID #X13778644, REVEL Realty Inc., Brokerage. TRREB
