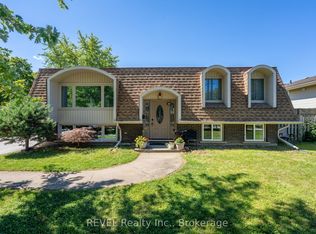
An ideal family property located in a beautiful North End St. Catharines neighbourhood . This well-maintained 4-level backsplit sits on a premium corner lot directly across from Linlake Park and offers excellent value with a functional, family-friendly layout. Freshly painted from top to bottom in 2026, the interior feels bright, fresh and truly move-in ready. There is a lot to love about 40 Linlake Drive. The main level features a newly remodelled, eat-in kitchen that is both modern and practical. The combined living and dining areas offer a cozy space for everyday living, with newly installed sliding patio doors providing easy access to the spacious backyard making summer gatherings a breeze. Large windows throughout allow for a ton of natural light, creating a warm and welcoming setting. The upper level offers 3 well-sized bedrooms and an updated 4-PC bathroom. Downstairs, the finished lower level is a bright and inviting space, featuring a gas fireplace, big windows, a separate entrance walk-up, and 3PC bathroom. This is the perfect area for family movie nights or cozying up by the fireplace at the end of a long day. The basement includes laundry, a utility space, and large cold storage room. The fully fenced backyard is a blank canvas for gardeners, while still providing ample space for kids and pets to play. Additional highlights include 4 parking sports with a 5th under a carport. Conveniently located close to excellent schools, parks, shopping, and everyday amenities. Updates include: Kitchen Remodel (2026), Painted (2026), Patio Doors (2026), Laminate Floors (2018), Washer, Dryer & Kitchen Appliances (2018), Furnace & AC (2019), Fence (2017). Come and take a look today! RSA*
Sold for $643,000
C$643,000
40 Linlake Dr, Saint Catharines, ON L2N 2M3
3beds
1,000sqft
Single Family Residence, Residential
Built in 1972
6,632 Square Feet Lot
$-- Zestimate®
C$643/sqft
C$2,419 Estimated rent
Home value
Not available
Estimated sales range
Not available
Not available
Owner options
List your home for rent
C$2,419/mo
Rent Zestimate®
Find your next renter with Zillow Rental Manager. Plus, with online applications, you can quickly screen prospective tenants – for free.
C$2,419/mo
Rent Zestimate®
Refinance and save
C$2,718/mo
Est. payment
Refinancing to a lower rate could help reduce your monthly payments and save thousands over the life of the loan.
C$2,718/mo
Est. payment
Explore your selling options
Work with a Zillow partner agent
Leverage their expertise and Zillow's premium Showcase listings to get your home seen by more buyers.
Get startedList with your own agent
Get your home in front of millions of buyers by listing it on Zillow.
Learn how to do itSell it yourself
Take full control of how buyers see your home on Zillow by listing For Sale by Owner (FSBO).
List your homeWhat's special
Premium corner lotNewly remodelled eat-in kitchenLarge windows throughoutTon of natural lightWarm and welcoming settingFinished lower levelBright and inviting space
Zillow last checked:
Listing updated:
Listed by:
John Paul Gulbis, Salesperson,
Rock Star Real Estate Inc.
Source: ITSO,MLS®#: 40799331Originating MLS®#: Cornerstone Association of REALTORS®
Facts & features
Interior
Bedrooms & bathrooms
- Bedrooms: 3
- Bathrooms: 2
- Full bathrooms: 2
Bedroom
- Level: Second
Bedroom
- Level: Second
Bedroom
- Level: Second
Bathroom
- Features: 4-Piece
- Level: Second
Bathroom
- Features: 3-Piece
- Level: Lower
Other
- Level: Basement
Dining room
- Level: Main
Eat in kitchen
- Level: Main
Family room
- Description: Family Room / Rec Room
- Level: Lower
Foyer
- Level: Main
Living room
- Level: Main
Storage
- Description: Shelving. Unfinished section
- Level: Basement
Utility room
- Description: Utility & Laundry. Unfinished section
- Level: Basement
Heating
- Forced Air, Natural Gas
Cooling
- Central Air
Appliances
- Included: Dishwasher, Dryer, Range Hood, Refrigerator, Stove
- Laundry: In Basement
Features
- Other
- Windows: Window Coverings
- Basement: Walk-Up Access,Full,Partially Finished,Sump Pump
- Number of fireplaces: 1
- Fireplace features: Gas, Recreation Room
Interior area
- Total structure area: 1,500
- Total interior livable area: 1,000 sqft
- Finished area above ground: 1,000
- Finished area below ground: 500
Property
Parking
- Total spaces: 5
- Parking features: Asphalt, Carport, Private Drive Double Wide
- Uncovered spaces: 5
Features
- Patio & porch: Patio
- Exterior features: Other
- Frontage type: East
- Frontage length: 60.16
Lot
- Size: 6,632 Square Feet
- Dimensions: 60.16 x 110.25
- Features: Urban, Irregular Lot, Park, Place of Worship, Quiet Area, Schools, Shopping Nearby, Other
Details
- Parcel number: 462320182
- Zoning: R1
Construction
Type & style
- Home type: SingleFamily
- Architectural style: Backsplit
- Property subtype: Single Family Residence, Residential
Materials
- Aluminum Siding, Brick
- Foundation: Poured Concrete
- Roof: Asphalt Shing
Condition
- 51-99 Years
- New construction: No
- Year built: 1972
Utilities & green energy
- Sewer: Sewer (Municipal)
- Water: Municipal
Community & HOA
Location
- Region: Saint Catharines
Financial & listing details
- Price per square foot: C$643/sqft
- Annual tax amount: C$4,792
- Date on market: 1/18/2026
- Inclusions: Dishwasher, Dryer, Range Hood, Refrigerator, Stove, Window Coverings
Price history
| Date | Event | Price |
|---|---|---|
| 4/1/2026 | Sold | C$643,000C$643/sqft |
Source: ITSO #40799331 Report a problem | ||
Public tax history
Tax history is unavailable.
Neighborhood: The North End
Nearby homes
- C$---- bd-- ba-- sqft10 Ashley Cir, Saint Catharines, ON L2N1L8Off Market
- C$769,0004 bd2 ba-- sqft17 Ramsey St, Saint Catharines, ON L2N2K3For Sale
- C$--2 bd1 ba550 sqft3 Ramsey St #1A, Saint Catharines, ON L2N2K2Off Market
- C$--1 bd1 ba550 sqft3 Ramsey St, Saint Catharines, ON L2N2K2Off Market
- C$779,9003 bd4 ba1.6k sqft9 Princeton Cmn, Saint Catharines, ON L2N0B7For Sale
- C$779,9003 bd4 ba-- sqft9 Princeton Cmn #9, Saint Catharines, ON L2N0B7For Sale
- C$760,0003 bd3 ba-- sqft1 Princeton Cmn, Saint Catharines, ON L2N0B7For Sale
- C$899,0003 bd3 ba1.8k sqft30 Orlando Dr, Saint Catharines, ON L2N6X4For Sale
Nearby schools
GreatSchools rating
- 4/10Maple Avenue SchoolGrades: PK-6Distance: 10.7 mi
- 3/10Gaskill Preparatory SchoolGrades: 7-8Distance: 12.7 mi
- 9/10Lewiston Porter Senior High SchoolGrades: 9-12Distance: 13.1 mi
Schools provided by the listing agent
- Elementary: Parnall Ps, Éé L'héritage, Dalewood French Immersion Ps.
- High: Governor Simcoe Ss
Source: ITSO. This data may not be complete. We recommend contacting the local school district to confirm school assignments for this home.
