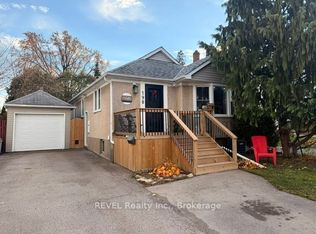
Lovely character home with great curb appeal and full of charm located in the coveted Fitzgerald area of downtown St.Catharines. Welcome to 31 Stuart Avenue a wonderful long time family owned Duplex that features a two bedroom apartment on the main floor and a large bright one bedroom apartment up! Basement is unfinished and with it's side entrance could be a third unit. As you enter the ground floor you will find a comfortable living room with a bay window allowing lots of natural light and a cozy wood burning fireplace. A nice sized dining area leads to a working kitchen, there are two bedrooms on this level both with fantastic corner windows with views of the generous backyard. A four piece bath completes this level. The second level boasts a bright spacious one bedroom apartment which is accessed from a separate entrance at the rear of the home. The lot is 40X120 and features a one car garage and a concrete driveway. Whether you are a savy investor looking for a great investment property or a buyer looking for some help with the mortgage this home may be for you. Upgrades over the years include most newer vinyl windows and a metal long life roof(Hindrea Roofing 2018). Located within walking distance to Harriet Tubman or St.Denis Elementary schools and for secondary St.Catharines Collegiate or St.Francis Secondary the later would qualify for bus transportation. Close to all other amenities including shopping, churches and fine dining you will love the convenience of this downtown location. Be sure to check out the local website for details on community events and more info about the FITZ at fitzgeraldneighbours.ca. Don't miss out on this opportunity to own this lovely home, call your Realtor today!
For sale
C$588,000
31 Stuart Ave, Saint Catharines, ON L2R 1M8
3beds
2baths
Duplex
Built in ----
-- sqft lot
$-- Zestimate®
C$--/sqft
C$-- HOA
What's special
Great curb appealCozy wood burning fireplaceNice sized dining areaWorking kitchenFour piece bathOne car garageNewer vinyl windows
- 2 days
- 14
- 2
Zillow last checked:
Listing updated:
Listed by:
RIGHT AT HOME REALTY, BROKERAGE
Source: TRREB,MLS®#: X13752872 Originating MLS®#: Niagara Association of REALTORS
Originating MLS®#: Niagara Association of REALTORSFacts & features
Interior
Bedrooms & bathrooms
- Bedrooms: 3
- Bathrooms: 2
Bedroom
- Level: Main
- Dimensions: 3.42 x 3.1
Bedroom
- Level: Main
- Dimensions: 4.17 x 2.96
Bedroom
- Level: Upper
- Dimensions: 3.53 x 3.04
Bathroom
- Level: Upper
- Dimensions: 2.36 x 1.84
Bathroom
- Level: Main
- Dimensions: 2.28 x 1.9
Dining room
- Level: Main
- Dimensions: 3.07 x 2.9
Kitchen
- Level: Main
- Dimensions: 3.44 x 2.35
Kitchen
- Level: Upper
- Dimensions: 2.97 x 2.97
Living room
- Level: Main
- Dimensions: 4.9 x 3.4
Living room
- Level: Upper
- Dimensions: 5.16 x 4.17
Heating
- Forced Air, Gas
Cooling
- Central Air
Features
- In-Law Capability, Primary Bedroom - Main Floor, In-Law Suite
- Flooring: Accessory Apartment
- Basement: Full,Unfinished,Separate Entrance,Development Potential
- Has fireplace: Yes
- Fireplace features: Living Room, Wood Burning
Interior area
- Living area range: 1100-1500 null
Video & virtual tour
Property
Parking
- Total spaces: 4
- Parking features: Private
- Has garage: Yes
Features
- Stories: 1.5
- Pool features: None
Lot
- Size: 4,800 Square Feet
- Features: Rectangular Lot
Details
- Parcel number: 462260081
Construction
Type & style
- Home type: MultiFamily
- Property subtype: Duplex
Materials
- Stucco (Plaster)
- Foundation: Concrete
- Roof: Metal
Utilities & green energy
- Sewer: Sewer
Community & HOA
Location
- Region: Saint Catharines
Financial & listing details
- Tax assessed value: C$203,000
- Annual tax amount: C$3,739
- Date on market: 9/8/2026
Price history
Price history is unavailable.
Public tax history
Tax history is unavailable.
Climate risks
Neighborhood: Fitzgerald

Similar homes
- C$589,9003 bd4 ba1.5k sqft36 Chicory Cres, Saint Catharines, ON L2R 0A5For Sale
 MLS ID #40861616, Mike Desormeaux, Salesperson, Rock Star Real Estate Inc.. ITSO
 - C$569,0003 bd2 ba-- sqft141 Haig St, Saint Catharines, ON L2R 7G8For Sale
 MLS ID #X13764242, RE/MAX ROUGE RIVER REALTY LTD.. TRREB
 - C$699,9003 bd3 ba1.4k sqft45 Rodman St, Saint Catharines, ON L2R 5C9New Construction
 MLS ID #40856748, Terry Rogers, Salesperson, Royal LePage Burloak Real Estate Services. ITSO
 - C$589,9003 bd2 ba-- sqft190 Carlton St, Saint Catharines, ON L2R 1S4For Sale
 MLS ID #X13708592, REVEL Realty Inc., Brokerage. TRREB
