
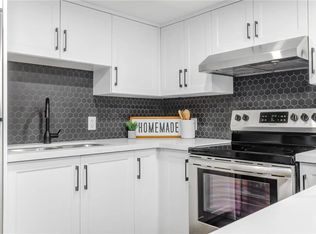
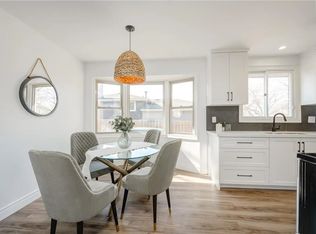
Tucked away on a quiet cul-de-sac in the sought-after north end of St. Catharines, this beautifully renovated detached bungalow is the ideal blend of modern style and comfort. With 3+1 bedrooms and 2 full bathrooms, theres plenty of space for the entire family. The main floor received a stunning transformation in 2018, featuring a bright, open-concept kitchen, living, and dining area with updated cabinetry, countertops, appliances, lighting, and flooring. Additional updates include upgraded attic insulation and modernized electrical, providing peace of mind. In 2021, the two main-floor bedrooms were refreshed with cozy new carpeting. The finished lower level is designed for entertainment, complete with a spacious rec room and stylish bar area. Step outside and enjoy the backyard boasting a brand-new back deck (2024) with a concrete patio (2021), perfect for outdoor gatherings. The front patio and stairs were revamped in 2022 with decorative stamped concrete and a sleek modern railing. Curb appeal shines with exterior upgrades, including new siding, flashing, and shutters around the front windows (2023). A newly paved driveway (2024) making this property truly move-in ready. Every detail has been thoughtfully designed for comfort and convenience. Don't miss your chance to call this incredible property your home! Schedule your showing today!
Sold for $660,000
C$660,000
5 Chelmsford Ct, Saint Catharines, ON L2M 6H4
4beds
1,035sqft
Single Family Residence, Residential
Built in ----
6,764 Square Feet Lot
$-- Zestimate®
C$638/sqft
C$2,197 Estimated rent
Home value
Not available
Estimated sales range
Not available
Not available
Owner options
List your home for rent
C$2,197/mo
Rent Zestimate®
Find your next renter with Zillow Rental Manager. Plus, with online applications, you can quickly screen prospective tenants – for free.
C$2,197/mo
Rent Zestimate®
Refinance and save
C$2,790/mo
Est. payment
Refinancing to a lower rate could help reduce your monthly payments and save thousands over the life of the loan.
C$2,790/mo
Est. payment
Explore your selling options
Work with a Zillow partner agent
Leverage their expertise and Zillow's premium Showcase listings to get your home seen by more buyers.
Get startedList with your own agent
Get your home in front of millions of buyers by listing it on Zillow.
Learn how to do itSell it yourself
Take full control of how buyers see your home on Zillow by listing For Sale by Owner (FSBO).
List your homeWhat's special
Zillow last checked:
Listing updated:
Listed by:
Daniel Bones, Broker,
RE/MAX Hendriks Team Realty
Source: ITSO,MLS®#: 40692697Originating MLS®#: Cornerstone Association of REALTORS®
Facts & features
Interior
Bedrooms & bathrooms
- Bedrooms: 4
- Bathrooms: 2
- Full bathrooms: 2
- Main level bathrooms: 1
- Main level bedrooms: 3
Bedroom
- Level: Main
Bedroom
- Level: Main
Bedroom
- Level: Main
Other
- Level: Basement
Bathroom
- Features: 4-Piece
- Level: Main
Bathroom
- Features: 3-Piece
- Level: Basement
Dining room
- Level: Main
Kitchen
- Level: Main
Living room
- Level: Main
Recreation room
- Level: Basement
Heating
- Electric
Cooling
- Central Air
Appliances
- Included: Built-in Microwave
Features
- In-law Capability
- Basement: Full,Finished
- Number of fireplaces: 1
Interior area
- Total structure area: 1,035
- Total interior livable area: 1,035 sqft
- Finished area above ground: 1,035
Property
Parking
- Total spaces: 5
- Parking features: Private Drive Double Wide
- Uncovered spaces: 5
Features
- Stories: 1
- Frontage type: North
- Frontage length: 58.82
Lot
- Size: 6,764 Square Feet
- Dimensions: 115 x 58.82
- Features: Urban, Highway Access, Park, Place of Worship, Public Parking, Public Transit, School Bus Route, Schools, Shopping Nearby
Details
- Parcel number: 463200171
- Zoning: R1
Construction
Type & style
- Home type: SingleFamily
- Architectural style: Bungalow
- Property subtype: Single Family Residence, Residential
Materials
- Brick
- Foundation: Concrete Block
- Roof: Asphalt Shing
Condition
- 51-99 Years
- New construction: No
Utilities & green energy
- Sewer: Sewer (Municipal)
- Water: Municipal
Community & HOA
Location
- Region: Saint Catharines
Financial & listing details
- Price per square foot: C$638/sqft
- Annual tax amount: C$3,876
- Date on market: 1/22/2025
- Inclusions: Built-in Microwave, Other, Microwave, Range, Tv Mounts, Curtain Rods, Curtains, All Window Coverings, Shed, Lights Beside Master Bed, Shelves In Bathrooms, Stove, Fridge, Dishwasher, Washer & Dryer
- Exclusions: Tvs, Clock On Wall In Dining Room, Shelf In Dining Room
Price history
| Date | Event | Price |
|---|---|---|
| 4/30/2025 | Sold | C$660,000-2.2%C$638/sqft |
Source: ITSO #40692697 Report a problem | ||
| 1/22/2025 | Listed for sale | C$674,900C$652/sqft |
Source:  TRREB #X11935857 Report a problem TRREB #X11935857 Report a problem | ||
Public tax history
Tax history is unavailable.
Neighborhood: The North End
Nearby homes
- C$694,8004 bd2 ba912 sqft14 Ancaster Blvd, Saint Catharines, ON L2M6G7Sold
- C$--2 bd1 ba859 sqft125 Meredith Dr #2, Saint Catharines, ON L2M6C5Off Market
- C$--3 bd1 ba1k sqft125 Meredith Dr, Saint Catharines, ON L2M6C5Off Market
- C$629,9004 bd2 ba-- sqft7 Rendale Ave, Saint Catharines, ON L2M6E9For Sale
- C$--2 bd1 ba800 sqft126 Meredith Dr #2, Saint Catharines, ON L2M6C7Off Market
- C$499,9993 bd2 ba-- sqft620 Carlton St, Saint Catharines, ON L2M6Z1For Sale
- C$--3 bd1 ba900 sqft31 Rendale Ave #1A, Saint Catharines, ON L2M6G2Off Market
- C$--3 bd1 ba900 sqft31 Rendale Ave, Saint Catharines, ON L2M6G2Off Market
Nearby schools
GreatSchools rating
- 4/10Maple Avenue SchoolGrades: PK-6Distance: 8.8 mi
- 3/10Gaskill Preparatory SchoolGrades: 7-8Distance: 10.8 mi
- 3/10Niagara Falls High SchoolGrades: 9-12Distance: 11.2 mi
