This is just the home your family has been waiting for! Set on a quiet street in an established neighbourhood, this backsplit features 90-foot-frontage, attached garage and separate entrance to the lower level. As you open the front door to the first level, you have a generous foyer with a large livingroom, dedicated dining room and spacious kitchen. The upper level offer 3 bedrooms and a 3pc bath. The lower level offers a lovely light filled family room with a wood burning fireplace, a 4th bedroom and another 3pc bath. The basement offers a space for laundry and plenty of space to make your own. Did I mention LOCATION.....located in a sought-after Welland neighbourhood, you are just minutes away from quality schools, local parks, grocery stores, places of worship, and golf!! Do not miss this opportunity to own this solid built brick backsplit. Notable updates include eaves and throughs with leaf guards, some newer windows and cement driveway. If you have been seaching for a solid, well-located home, with plenty of room to grow and add value, this is an opportunity you won't want to miss!
For sale
C$565,000
96 Wellbrook Blvd, Welland, ON L3C 5T4
4beds
2baths
Single Family Residence
Built in ----
9,147 Square Feet Lot
$-- Zestimate®
C$--/sqft
C$-- HOA
What's special
Quiet streetAttached garageGenerous foyerDedicated dining roomSpacious kitchenLight filled family roomWood burning fireplace
- 23 hours |
- 73 |
- 0 |
Zillow last checked:
Listing updated:
Listed by:
REVEL Realty Inc., Brokerage
Source: TRREB,MLS®#: X13623566 Originating MLS®#: Niagara Association of REALTORS
Originating MLS®#: Niagara Association of REALTORSFacts & features
Interior
Bedrooms & bathrooms
- Bedrooms: 4
- Bathrooms: 2
Bedroom
- Level: Upper
- Dimensions: 4.6 x 3
Bedroom 2
- Level: Upper
- Dimensions: 3.7 x 3
Bedroom 3
- Level: Upper
- Dimensions: 3 x 2.7
Bedroom 4
- Level: Lower
- Dimensions: 2.7 x 2.7
Bathroom
- Level: Upper
- Dimensions: 2.74 x 1.83
Bathroom
- Level: Lower
- Dimensions: 2.74 x 2.13
Other
- Level: Main
- Dimensions: 4.3 x 2.7
Other
- Level: Basement
- Dimensions: 1.8 x 2.7
Dining room
- Level: Main
- Dimensions: 2.7 x 2.7
Family room
- Level: Lower
- Dimensions: 5.5 x 4.6
Foyer
- Level: Main
- Dimensions: 4 x 1.5
Laundry
- Level: Basement
- Dimensions: 6.7 x 7.3
Living room
- Level: Main
- Dimensions: 5.2 x 3.7
Heating
- Forced Air, Gas
Cooling
- Central Air
Features
- Flooring: Carpet Free
- Basement: Unfinished
- Has fireplace: Yes
- Fireplace features: Family Room, Wood Burning
Interior area
- Living area range: 1100-1500 null
Video & virtual tour
Property
Parking
- Total spaces: 5
- Parking features: Private Double, Garage Door Opener
- Has garage: Yes
Features
- Pool features: None
Lot
- Size: 9,147 Square Feet
- Features: Park, School, Golf, Place Of Worship
Details
- Parcel number: 640970093
Construction
Type & style
- Home type: SingleFamily
- Property subtype: Single Family Residence
Materials
- Brick
- Foundation: Poured Concrete
- Roof: Asphalt Shingle
Utilities & green energy
- Sewer: Sewer
Community & HOA
Location
- Region: Welland
Financial & listing details
- Annual tax amount: C$4,792
- Date on market: 7/31/2026
REVEL Realty Inc., Brokerage
REVEL Realty Inc., Brokerage
By pressing Contact Agent, you agree that the real estate professional identified above may call/text you about your search, which may involve use of automated means and pre-recorded/artificial voices. You don't need to consent as a condition of buying any property, goods, or services. Message/data rates may apply. You also agree to our Terms of Use. Zillow does not endorse any real estate professionals. We may share information about your recent and future site activity with your agent to help them understand what you're looking for in a home.
Price history
Price history is unavailable.
Public tax history
Tax history is unavailable.
Climate risks
Neighborhood: L3C
Nearby schools
GreatSchools rating
- 4/10Harry F Abate Elementary SchoolGrades: 2-6Distance: 13.9 mi
- 3/10Gaskill Preparatory SchoolGrades: 7-8Distance: 14.7 mi
- 3/10Niagara Falls High SchoolGrades: 9-12Distance: 15.6 mi
- C$--2 bd1 ba-- sqft51 Calla Ter #3, Welland, ON L3C5S6Off Market
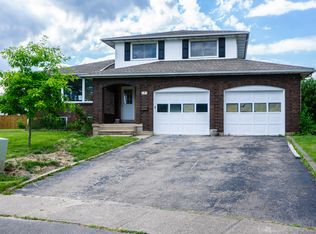
- C$849,9005 bd3 ba-- sqft129 Wellbrook Blvd, Welland, ON L3C7M8For Sale

- C$779,0005 bd2 ba-- sqft346 Clare Ave, Welland, ON L3C5R2For Sale

- C$899,9993 bd3 ba-- sqft15 Willowbrook Dr, Welland, ON L3C0G1For Sale

- C$849,9004 bd5 ba2.1k sqft14 Willowbrook Dr, Welland, ON L3C0G1For Sale
- C$754,9004 bd2 ba-- sqft40 Wellbrook Blvd, Welland, ON L3C5T4For Sale
- C$535,0004 bd2 ba1.3k sqft12 Hampton Ct, Welland, ON L3C5T2Sold
- C$770,0004 bd3 ba2k sqft11 Greenbriar Ct, Welland, ON L3C5T7For Sale
Similar homes
- C$599,9004 bd2 ba-- sqft74 Westwood Cres, Welland, ON L3C 4R3For Sale
 MLS ID #X13605970, RE/MAX NIAGARA REALTY LTD, BROKERAGE. TRREB
 - C$559,9004 bd2 ba-- sqft453 Leonard Ave, Welland, ON L3C 3A2For Sale
 MLS ID #X13517082, RE/MAX WEST REALTY INC.. TRREB
 - C$564,9003 bd1 ba-- sqft18 Karen Cres, Welland, ON L3C 2Y6For Sale
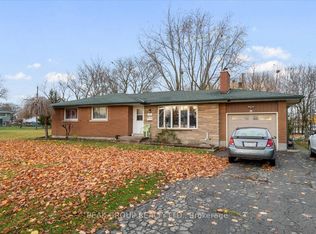 MLS ID #X13553194, PEAK GROUP REALTY LTD.. TRREB
 - C$569,0004 bd2 ba2k sqft41 Maple Ave, Welland, ON L3C 5E9For Sale
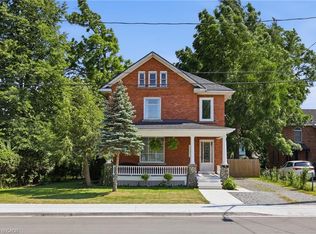 MLS ID #40848814, Gregory Hutton, Salesperson, HouseSigma Inc.. ITSO
 - C$555,0003 bd2 ba880 sqft87 Rice Rd, Welland, ON L3C 2V6For SaleMLS ID #40849999, Olabode Ogundimu, Salesperson, HOMELIFE MIRACLE REALTY LTD. ITSO
- C$549,9003 bd2 ba-- sqft412 S Pelham Rd, Welland, ON L3C 3C6For SaleMLS ID #X13482920, EXP REALTY. TRREB
- C$649,9004 bd2 ba-- sqft34 Donna Marie Dr, Welland, ON L3C 2X5For SaleMLS ID #X13605412, RE/MAX GARDEN CITY REALTY INC, BROKERAGE. TRREB
- C$579,0003 bd2 ba-- sqft25 Rice Rd, Welland, ON L3C 2V4For SaleMLS ID #X13595386, RE/MAX NIAGARA REALTY LTD, BROKERAGE. TRREB
- C$599,0004 bd2 ba-- sqft57 Dexter Dr, Welland, ON L3C 4B7For SaleMLS ID #X13484140, THE CANADIAN HOME REALTY INC.. TRREB
- C$545,0004 bd2 ba-- sqft192 Oakcrest Ave E, Welland, ON L3C 7K3For SaleMLS ID #X13556318, THE CANADIAN HOME REALTY INC.. TRREB
- C$574,0004 bd3 ba-- sqft628 Clare Ave, Welland, ON L3C 3C1For SaleMLS ID #X13084508, COLDWELL BANKER ADVANTAGE REAL ESTATE INC, BROKERAGE. TRREB
- C$519,9003 bd3 ba-- sqft206 Heron St, Welland, ON L3C 0G7For SaleMLS ID #X13620962, RE/MAX REAL ESTATE CENTRE INC.. TRREB
- C$599,0003 bd2 ba-- sqft182 Leaside Dr, Welland, ON L3C 6H1For SaleMLS ID #X13603474, ROYAL LEPAGE NRC REALTY. TRREB
- C$569,9003 bd2 ba-- sqft18 Northhaven Rd, Welland, ON L3C 1X1For SaleMLS ID #X13566474, Century 21 Heritage House LTD. TRREB
- C$819,9004 bd3 ba-- sqft141 Crow St, Welland, ON L3C 0G6For SaleMLS ID #X13614346, TEAM PANAG REAL ESTATE INC.. TRREB
- C$579,0006 bd2 ba-- sqft30 Shotwell St, Welland, ON L3C 1N8For SaleMLS ID #X13546538, RE/MAX NIAGARA REALTY LTD, BROKERAGE. TRREB
- C$479,0004 bd2 ba980 sqft42 Terrace Ave, Welland, ON L3C 2C4For SaleMLS ID #40851042, Tory Akene, Salesperson, Real Broker Ontario Ltd.. ITSO
- C$539,9003 bd2 ba1.1k sqft70 Riverside Dr, Welland, ON L3C 5E2For SaleMLS ID #40826455, Stephanie Doan-Lynds, Salesperson, RE/MAX Niagara Realty Ltd.. ITSO
- C$649,9004 bd3 ba-- sqft89 Endicott Ter, Welland, ON L3C 5S3For SaleMLS ID #X13012810, RE/MAX NIAGARA REALTY LTD, BROKERAGE. TRREB
- C$475,0004 bd2 ba-- sqft188 Windsor St, Welland, ON L3C 7E3For SaleMLS ID #X13598158, COMFREE. TRREB
