Welcome to Stunning Beautiful Modern home, features 4 Bedroom 4 Washroom. D/D Entrance, BrightHigh9ft Ceiling, Hardwood Floors, Ceramic Tiles. Family Room Access To Backyard, Door Access To TheGarage. Huge primary bedroom W/5 PCs Ensuite & Large Walk-In Closet, 2nd Floor Have 3 Full Baths.Laundry Conveniently Located On 2nd Floor, Double Car Garage. Upgraded lighting with remote , solarlights on the rooftop, Close To Niagara College And Brook University, School, Shopping, Hospital,Restaurants, Hwy 406 Access & All Other Amenities. Stainless steel appliance.
For sale
C$800,000
204 McCabe Ave, Welland, ON L3B 2L8
4beds
4baths
Single Family Residence
Built in ----
4,482 Square Feet Lot
$-- Zestimate®
C$--/sqft
C$-- HOA
What's special
Hardwood floorsCeramic tilesLarge walk-in closetDouble car garageUpgraded lighting with remoteStainless steel appliance
- 48 days
- 5
- 0
Zillow last checked:
Listing updated:
Listed by:
ROYAL LEPAGE CERTIFIED REALTY
Source: TRREB,MLS®#: X13689714 Originating MLS®#: Toronto Regional Real Estate Board
Originating MLS®#: Toronto Regional Real Estate BoardFacts & features
Interior
Bedrooms & bathrooms
- Bedrooms: 4
- Bathrooms: 4
Primary bedroom
- Level: Second
- Dimensions: 4.58 x 4.37
Bedroom 2
- Level: Second
- Dimensions: 4.55 x 3.08
Bedroom 3
- Level: Second
- Dimensions: 4.02 x 3.3
Bedroom 4
- Level: Second
- Dimensions: 3.86 x 2.96
Dining room
- Level: Main
- Dimensions: 4.12 x 3.65
Great room
- Level: Main
- Dimensions: 5.45 x 5.2
Kitchen
- Level: Main
- Dimensions: 4.45 x 3.65
Laundry
- Level: Second
- Dimensions: 1.8 x 2.95
Heating
- Forced Air, Gas
Cooling
- Central Air
Features
- Other
- Basement: Full
- Has fireplace: No
Interior area
- Living area range: 2000-2500 null
Property
Parking
- Total spaces: 4
- Parking features: Private Double
- Has garage: Yes
Features
- Stories: 2
- Pool features: None
- Waterfront features: None
Lot
- Size: 4,482 Square Feet
- Features: Clear View, Greenbelt/Conservation, Hospital, Lake/Pond, Public Transit, School
Details
- Parcel number: 641270565
Construction
Type & style
- Home type: SingleFamily
- Property subtype: Single Family Residence
Materials
- Brick Front, Stucco (Plaster)
- Foundation: Other
- Roof: Other
Utilities & green energy
- Sewer: Sewer
Community & HOA
Location
- Region: Welland
Financial & listing details
- Annual tax amount: C$6,800
- Date on market: 8/18/2026
Price history
Price history is unavailable.
Public tax history
Tax history is unavailable.
Climate risks
Neighborhood: L3B

Similar homes
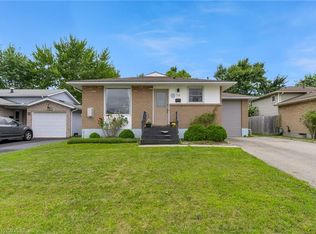
- C$780,0004 bd3 ba1.3k sqft76 Marc Blvd, Welland, ON L3B 5V1For Sale
 MLS ID #40866438, Kayla Smith, Salesperson, RE/MAX Escarpment Realty Inc.. ITSO
 - C$874,9004 bd3 ba3.8k sqft204 Bethune Ave, Welland, ON L3B 0H6For Sale
 MLS ID #40862738, Ruby Thambiah, Salesperson, Re/Max REALTY SERVICES INC M. ITSO
 - C$659,9004 bd3 ba-- sqft39 Park St, Welland, ON L3B 4M3For Sale
 MLS ID #X13047396, HOMELIFE/MIRACLE REALTY LTD. TRREB
 - C$699,0004 bd4 ba-- sqft152 McCabe Ave, Welland, ON L3B 0H6For Sale
 MLS ID #X13643772, ORIGIN COLLECTIVE REALTY LTD.. TRREB
