Welcome to 54 Classic Ave, a solid brick bungalow situated in an established, family friendly, Welland neighbourhood. Offering 1,340 square feet of main floor living space, this well maintained home features three bedrooms, two bathrooms and a bright, practical layout with hardwood flooring throughout and no carpet. The spacious living room is filled with natural light, while the kitchen and dining area provide plenty of room for everyday meals and family gatherings. A separate side entrance leads to the large, partially finished basement, offering excellent additional living space and plenty of potential to personalize. Additional highlights include an attached single car garage, a private backyard, and convenient access to everyday amenities. Located close to multiple schools and just minutes from the highway, this home combines comfortable bungalow living with a convenient and well connected location.
For sale
C$529,900
54 Classic Ave, Welland, ON L3B 1P5
3beds
2baths
Single Family Residence
Built in ----
6,258 Square Feet Lot
$-- Zestimate®
C$--/sqft
C$-- HOA
What's special
Solid brick bungalowThree bedroomsTwo bathroomsBright practical layoutHardwood flooring throughoutSeparate side entranceAttached single car garage
- 2 hours |
- 7 |
- 0 |
Zillow last checked:
Listing updated:
Listed by:
CENTURY 21 AVMARK REALTY LIMITED
Source: TRREB,MLS®#: X13699220 Originating MLS®#: Niagara Association of REALTORS
Originating MLS®#: Niagara Association of REALTORSFacts & features
Interior
Bedrooms & bathrooms
- Bedrooms: 3
- Bathrooms: 2
Primary bedroom
- Level: Main
- Dimensions: 3.94 x 3.53
Bedroom 2
- Level: Main
- Dimensions: 3.89 x 3.02
Bedroom 3
- Level: Main
- Dimensions: 3.89 x 3.53
Bathroom
- Level: Basement
- Dimensions: 2.46 x 1.93
Bathroom
- Level: Main
- Dimensions: 2.49 x 2.06
Family room
- Level: Main
- Dimensions: 5.69 x 3.91
Kitchen
- Level: Main
- Dimensions: 6.33 x 4.93
Heating
- Forced Air, Gas
Cooling
- Central Air
Features
- Central Vacuum, In-Law Capability
- Flooring: Carpet Free
- Basement: Full,Partially Finished,Separate Entrance
- Has fireplace: No
Interior area
- Living area range: 1100-1500 null
Video & virtual tour
Property
Parking
- Total spaces: 3
- Parking features: Private Double, Garage Door Opener
- Has garage: Yes
Features
- Pool features: None
Lot
- Size: 6,258 Square Feet
Details
- Additional structures: Shed
- Parcel number: 641190297
Construction
Type & style
- Home type: SingleFamily
- Architectural style: Bungalow
- Property subtype: Single Family Residence
Materials
- Brick, Stone
- Foundation: Poured Concrete
- Roof: Asphalt Shingle
Utilities & green energy
- Sewer: Sewer
Community & HOA
Location
- Region: Welland
Financial & listing details
- Annual tax amount: C$3,708
- Date on market: 8/21/2026
Price history
Price history is unavailable.
Public tax history
Tax history is unavailable.
Climate risks
Neighborhood: L3B
Nearby schools
GreatSchools rating
- 4/10Harry F Abate Elementary SchoolGrades: 2-6Distance: 12.5 mi
- 3/10Gaskill Preparatory SchoolGrades: 7-8Distance: 13.2 mi
- 3/10Niagara Falls High SchoolGrades: 9-12Distance: 14.1 mi
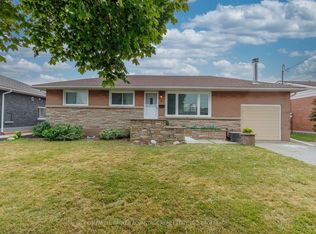
- C$574,9003 bd1 ba-- sqft77 Balmoral Ave, Welland, ON L3B1S5For Sale
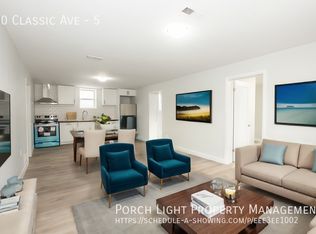
- C$--2 bd1 ba-- sqft30 Classic Ave #5, Welland, ON L3B1P4Off Market
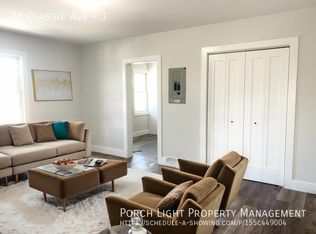
- C$--1 bd1 ba-- sqft30 Classic Ave #3, Welland, ON L3B1P4Off Market
- C$--1 bd1 ba-- sqft30 Classic Ave #4, Welland, ON L3B1P4Off Market

- C$--3 bd1 ba-- sqft32 Hughes Ave #3-BEDROOM, Welland, ON L3B1M5Off Market
- C$--1 bd1 ba-- sqft32 Hughes Ave #1-BEDROOM, Welland, ON L3B1M5Off Market
- C$730,0001 bd1 ba-- sqft32 Hughes Ave, Welland, ON L3B1M5Sold
- C$---- bd-- ba-- sqft53 Afton Ave, Welland, ON L3B1V7Off Market
Similar homes
- C$499,9994 bd3 ba-- sqft304 Louise St, Welland, ON L3B 0H8For Sale
 MLS ID #X13687012, CENTURY 21 PRESIDENT REALTY INC.. TRREB
 - C$540,0003 bd2 ba-- sqft66 Watt Ave, Welland, ON L3B 1J3For Sale
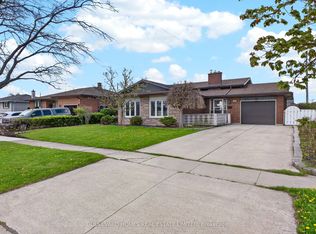 MLS ID #X13545784, BOULEVARD HOMES REAL ESTATE LIMITED. TRREB
 - C$524,9003 bd2 ba-- sqft140 Classic Ave, Welland, ON L3B 1P7For Sale
 MLS ID #X13582502, A.G. ROBINS & COMPANY LTD, BROKERAGE. TRREB
 - C$434,9003 bd2 ba-- sqft52 5th St, Welland, ON L3B 4Z5For Sale
 MLS ID #X13683822, RE/MAX NIAGARA REALTY LTD, BROKERAGE. TRREB
 - C$424,9004 bd1 ba-- sqft314 Dieppe St, Welland, ON L3B 4V2For SaleMLS ID #X13694588, ROYAL LEPAGE NRC REALTY. TRREB
- C$549,9004 bd3 ba1.2k sqft50 5th St, Welland, ON L3B 4Z5For SaleMLS ID #40855395, Kayla Smith, Salesperson, RE/MAX Escarpment Realty Inc.. ITSO
- C$539,9003 bd2 ba-- sqft256 Scholfield Ave S, Welland, ON L3B 1N7For SaleMLS ID #X13565116, RE/MAX GARDEN CITY REALTY INC, BROKERAGE. TRREB
- C$550,0003 bd2 ba-- sqft270 McAlpine Ave S, Welland, ON L3B 1T9For SaleMLS ID #X13410098, RE/MAX NIAGARA REALTY LTD, BROKERAGE. TRREB
- C$574,9003 bd1 ba-- sqft77 Balmoral Ave, Welland, ON L3B 1S5For SaleMLS ID #X13576078, COLDWELL BANKER ADVANTAGE REAL ESTATE INC, BROKERAGE. TRREB
- C$374,9003 bd1 ba-- sqft374 Dieppe St, Welland, ON L3B 4V4For SaleMLS ID #X13697694, COLDWELL BANKER ADVANTAGE REAL ESTATE INC, BROKERAGE. TRREB
- C$499,9905 bd2 ba-- sqft373 Hennepin Ave, Welland, ON L3B 4T4For SaleMLS ID #X13443794, REVEL Realty Inc., Brokerage. TRREB
- C$475,0003 bd2 ba-- sqft9 Lyons Ave, Welland, ON L3B 1L8For SaleMLS ID #X13499604, ONE PERCENT REALTY LTD.. TRREB
- C$495,0005 bd2 ba-- sqft83 Commercial St, Welland, ON L3B 5Y8For SaleMLS ID #X13669658, Real Broker Ontario Ltd.. TRREB
- C$499,9004 bd4 ba-- sqft170 Hellems Ave E, Welland, ON L3B 3B4For SaleMLS ID #X13546362, RE/MAX NIAGARA REALTY LTD, BROKERAGE. TRREB
- C$575,0003 bd2 ba-- sqft94 Wellington St, Welland, ON L3B 1B1For SaleMLS ID #X13535360, RIGHT AT HOME REALTY, BROKERAGE. TRREB
- C$499,9003 bd3 ba-- sqft90 River Rd, Welland, ON L3B 2R9For SaleMLS ID #X13605994, EXP REALTY. TRREB
- C$424,9003 bd2 ba-- sqft366 Chaffey St, Welland, ON L3B 2Y3New ConstructionMLS ID #X13691854, ZOWN REALTY INC.. TRREB
- C$615,0005 bd2 ba-- sqft152 Afton Ave, Welland, ON L3B 1W3For SaleMLS ID #X13640784, RE/MAX REAL ESTATE CENTRE INC.. TRREB
- C$298,8002 bd1 ba-- sqft305 Crowland Ave, Welland, ON L3B 1X5For SaleMLS ID #X13694496, SUTTON GROUP-ADMIRAL REALTY INC.. TRREB
- C$549,0004 bd2 ba2k sqft41 Maple Ave, Welland, ON L3C 5E9For SaleMLS ID #40848814, Gregory Hutton, Salesperson, HouseSigma Inc.. ITSO
