Welcome to 3 Arbor Circle, a spacious and inviting family home tucked away on a quiet cul-de-sac in one of Fonthill's desirable neighbourhoods. Offering 3 bedrooms and 4 bathrooms, this home features a traditional, functional layout with plenty of room for the whole family.The main floor offers a generous eat-in kitchen with ample cabinetry, a separate dining area, and comfortable living spaces complete with hardwood flooring and a cozy fireplace. Main-floor laundry, a convenient powder room, and inside access to the double-car garage add to the home's everyday practicality.Upstairs, you'll find three spacious bedrooms and two full bathrooms, including a private ensuite in the primary bedroom. The finished lower level provides additional living space, a versatile bonus room ideal for a home office or hobby space, and a two-piece bathroom.Step outside and discover a backyard designed for relaxation and entertaining, featuring an inground swimming pool, hot tub room, expansive deck, multiple patio areas, and an outdoor bar. Beautifully established gardens surround the outdoor living spaces, filling the yard with lush greenery and colourful blooms throughout the warmer months. A separate backyard workshop provides additional space for hobbies, projects, or storage.**Notable updates** include a new furnace (2024), air conditioning (2025), front-facing windows and patio door (2020), along with updated upper-level siding, insulation, soffits, and eavestroughs (2020). The home also features 200-amp electrical service.With its generous living space, fantastic outdoor amenities, numerous updates, and sought-after Fonthill location, this is a wonderful place to call home.
For sale
C$899,900
3 Arbor Cir, Pelham, ON L0S 1E4
3beds
4baths
Single Family Residence
Built in ----
7,675 Square Feet Lot
$-- Zestimate®
C$--/sqft
C$-- HOA
What's special
Quiet cul-de-sacTraditional functional layoutGenerous eat-in kitchenAmple cabinetrySeparate dining areaComfortable living spacesHardwood flooring
- 3 days
- 8
- 0
Zillow last checked:
Listing updated:
Listed by:
REVEL Realty Inc., Brokerage
Source: TRREB,MLS®#: X14181986 Originating MLS®#: Niagara Association of REALTORS
Facts & features
Interior
Bedrooms & bathrooms
- Bedrooms: 3
- Bathrooms: 4
Primary bedroom
- Level: Second
- Dimensions: 3.41 x 5.07
Bedroom 2
- Level: Second
- Dimensions: 3.49 x 3.56
Bedroom 3
- Level: Second
- Dimensions: 3.49 x 3.38
Bathroom
- Level: Basement
- Dimensions: 3.25 x 1.73
Bathroom
- Level: Second
- Dimensions: 2.49 x 2.56
Bathroom
- Level: Second
- Dimensions: 2.54 x 2.56
Bathroom
- Level: Main
- Dimensions: 1.43 x 1.46
Other
- Level: Basement
Dining room
- Level: Main
- Dimensions: 3.41 x 3.23
Family room
- Level: Main
- Dimensions: 4.02 x 4.91
Other
- Level: Basement
- Dimensions: 3.67 x 5.33
Kitchen
- Level: Main
- Dimensions: 3.54 x 2.93
Laundry
- Level: Main
- Dimensions: 2.26 x 2.52
Living room
- Level: Main
- Dimensions: 3.41 x 4.45
Office
- Level: Basement
- Dimensions: 3.26 x 4.35
Recreation
- Level: Basement
- Dimensions: 3.36 x 7.73
Heating
- Forced Air, Gas
Cooling
- Central Air
Appliances
- Included: Water Treatment
Features
- Central Vacuum
- Basement: Full,Finished
- Has fireplace: Yes
- Fireplace features: Wood Burning
Interior area
- Living area range: 1500-2000 null
Property
Parking
- Total spaces: 6
- Parking features: Garage Door Opener
- Has garage: Yes
Features
- Stories: 2
- Has private pool: Yes
- Pool features: On Ground
Lot
- Size: 7,675 Square Feet
- Features: Irregular Lot
Details
- Parcel number: 640690360
Construction
Type & style
- Home type: SingleFamily
- Property subtype: Single Family Residence
Materials
- Brick, Vinyl Siding
- Foundation: Poured Concrete
- Roof: Asphalt Shingle
Utilities & green energy
- Sewer: Sewer
Community & HOA
Location
- Region: Pelham
Financial & listing details
- Annual tax amount: C$6,326
- Date on market: 11/15/2026
Price history
Price history is unavailable.
Public tax history
Tax history is unavailable.
Climate risks
Neighborhood: Fonthill

Similar homes
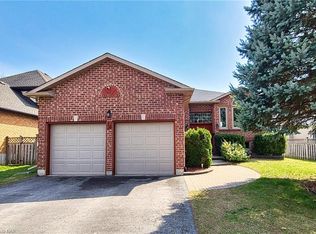
- C$949,9004 bd3 ba-- sqft12 Fern Gate, Pelham, ON L0S 1E4For Sale
 MLS ID #X13538964, EXP REALTY. TRREB
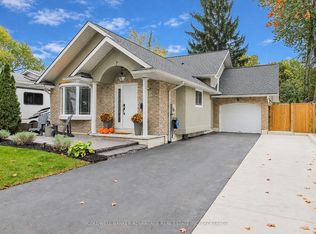
- C$624,0002 bd2 ba-- sqft16 Saddler St, Pelham, ON L0S 1E4For Sale
 MLS ID #X14182032, RE/MAX NIAGARA REALTY LTD, BROKERAGE. TRREB
- C$1,024,9004 bd4 ba-- sqft29 Woodside Sq, Pelham, ON L0S 1E4For Sale
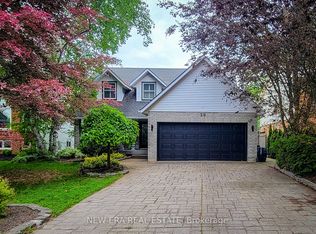 MLS ID #X14081674, NEW ERA REAL ESTATE. TRREB
- C$649,9993 bd2 ba-- sqft695 Quaker Rd, Pelham, ON L3C 3H3For Sale
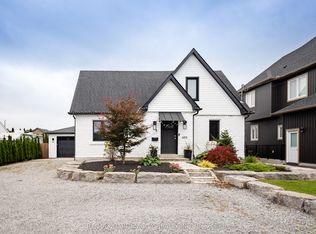 MLS ID #X14182748, RE/MAX GARDEN CITY REALTY INC.. TRREB
