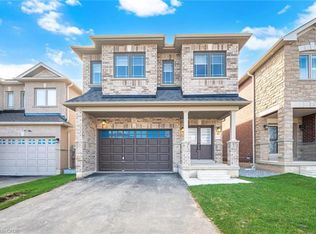
Welcome to Artisan Ridge, Thorold’s premier all-brick luxury housing development. This stunning 3-bedroom, 2.5-bathroom home boasts a thoughtfully designed floor plan, complete with a single attached garage. The spacious main level flows seamlessly into the upgraded kitchen, featuring beautiful new cabinetry and brand-new appliances (dishwasher & washer/dryer to be installed prior to closing). An elegant wood staircase leads you to the upper level, where you’ll find the impressive Primary Suite with a walk-in closet and a private ensuite. For added convenience, the laundry room is also located on the second floor. The unfinished basement offers endless potential with a rough-in for a future bathroom and upgraded basement window. Perfectly located just minutes from major highways, Brock University, The Pen Centre, the NOTL Outlet Collection, Niagara Falls, and more!
Sold for $565,000
C$565,000
100 Baker St, Thorold, ON L2V 0M9
3beds
1,425sqft
Row/Townhouse, Residential
Built in 2024
186 Square Feet Lot
$-- Zestimate®
C$396/sqft
C$2,311 Estimated rent
Home value
Not available
Estimated sales range
Not available
Not available
Owner options
List your home for rent
C$2,311/mo
Rent Zestimate®
Find your next renter with Zillow Rental Manager. Plus, with online applications, you can quickly screen prospective tenants – for free.
C$2,311/mo
Rent Zestimate®
Refinance and save
C$2,389/mo
Est. payment
Refinancing to a lower rate could help reduce your monthly payments and save thousands over the life of the loan.
C$2,389/mo
Est. payment
Explore your selling options
Work with a Zillow partner agent
Leverage their expertise and Zillow's premium Showcase listings to get your home seen by more buyers.
Get startedList with your own agent
Get your home in front of millions of buyers by listing it on Zillow.
Learn how to do itSell it yourself
Take full control of how buyers see your home on Zillow by listing For Sale by Owner (FSBO).
List your homeWhat's special
Upgraded kitchenBeautiful new cabinetryBrand-new appliancesElegant wood staircaseImpressive master suiteWalk-in closetPrivate ensuite
Zillow last checked:
Listing updated:
Listed by:
Beth Tallach, Salesperson,
Keller Williams Complete Realty
Source: ITSO,MLS®#: 40654791Originating MLS®#: Cornerstone Association of REALTORS®
Facts & features
Interior
Bedrooms & bathrooms
- Bedrooms: 3
- Bathrooms: 3
- Full bathrooms: 2
- 1/2 bathrooms: 1
- Main level bathrooms: 1
Other
- Features: Walk-in Closet
- Level: Second
Bedroom
- Level: Second
Bedroom
- Level: Second
Bathroom
- Features: 2-Piece
- Level: Main
Bathroom
- Features: 4-Piece
- Level: Second
Other
- Features: 4-Piece, Jetted Bathtub
- Level: Second
Foyer
- Level: Main
Other
- Level: Main
Laundry
- Features: Laundry
- Level: Second
Living room
- Level: Main
Utility room
- Level: Basement
Heating
- Forced Air
Cooling
- None
Appliances
- Included: Instant Hot Water, Water Heater, Dishwasher, Dryer, Refrigerator, Stove, Washer
- Laundry: Laundry Closet, Upper Level
Features
- Basement: Full,Unfinished,Sump Pump
- Has fireplace: No
Interior area
- Total structure area: 1,425
- Total interior livable area: 1,425 sqft
- Finished area above ground: 1,425
Property
Parking
- Total spaces: 2
- Parking features: Attached Garage, Private Drive Single Wide
- Attached garage spaces: 1
- Uncovered spaces: 1
Features
- Waterfront features: Lake/Pond, River/Stream
- Frontage type: West
- Frontage length: 19.69
Lot
- Size: 186 Square Feet
- Dimensions: 101.71 x 19.69
- Features: Urban, Rectangular, City Lot, Highway Access, Schools, Shopping Nearby, Trails
Details
- Parcel number: 640540282
- Zoning: R2
Construction
Type & style
- Home type: Townhouse
- Architectural style: Two Story
- Property subtype: Row/Townhouse, Residential
- Attached to another structure: Yes
Materials
- Brick, Stone
- Roof: Asphalt Shing
Condition
- New Construction
- New construction: No
- Year built: 2024
Utilities & green energy
- Sewer: Sewer (Municipal)
- Water: Municipal
Community & HOA
Location
- Region: Thorold
Financial & listing details
- Price per square foot: C$396/sqft
- Date on market: 9/29/2024
- Inclusions: Dishwasher, Dryer, Refrigerator, Stove, Washer
Price history
| Date | Event | Price |
|---|---|---|
| 1/31/2025 | Sold | C$565,000C$396/sqft |
Source: ITSO #40654791 Report a problem | ||
Public tax history
Tax history is unavailable.
Neighborhood: L2V
Nearby homes
- C$549,9003 bd3 ba-- sqft82 Baker St, Thorold, ON L2V0N1For Sale

- C$555,8903 bd3 ba-- sqft89 Baker St, Thorold, ON L2V0N1For Sale

- C$2,3953 bd2 ba-- sqft79 Baker St, Thorold, ON L2V0N1For Rent

- C$728,0004 bd4 ba2.6k sqft31 Huntsworth Ave, Thorold, ON L2V0N3Sold
- C$--2 bd1 ba1k sqft68 Palace St, Thorold, ON L2V0J6Off Market
- C$815,0004 bd4 ba-- sqft112 Palace St, Thorold, ON L2V0J6For Sale
- C$690,0004 bd4 ba2.5k sqft251 Palace St, Thorold, ON L2V0N3Sold
- C$829,9005 bd5 ba-- sqft50 Palace St, Thorold, ON L2V0J7For Sale
Nearby schools
GreatSchools rating
- 4/10Maple Avenue SchoolGrades: PK-6Distance: 7.9 mi
- 3/10Gaskill Preparatory SchoolGrades: 7-8Distance: 9.2 mi
- 3/10Niagara Falls High SchoolGrades: 9-12Distance: 9.9 mi
