Calling ALL young families looking to Upsize! Welcome to your new home in West Oakville. This bright, fresh & beautifully renovated 4-level side-split home is located in one of Oakville’s most family oriented neighbourhoods. Set on a quiet street & corner lot just steps from Seabrook Park, top-rated schools & everyday essentials, this home offers the perfect mix of space, comfort, and convenience for your growing family. Inside, you’ll find 1600sqft of total finished living space (545sqft is partially below grade on the third level) + 546sqft of additional unfinished basement space currently being used as endless storage (full ceiling height). Most side-splits in the neighbourhood are only 3-level (so all your storage is a crawl space) making this home truly standout. The main floor was tastefully renovated(2021) with engineered white oak floors, Caesarstone countertops & a fresh open-concept layout that’s great for both daily life with the fam or casually entertaining your friends. Plus, the matching KitchenAid S/S appliances are essentially new as they were just installed(2024). Upstairs just had its own makeover too, with new white oak flooring, trim & doors(2025) & a gorgeous renovation of the 4-piece bathroom(2024). Don't forget the smart & sophisticated redesign of the front foyer(2025) adding custom built-ins, storage & a bench, perfect for keeping things organized with your growing family & busy mornings. On top of that, they have done ALL the nitty gritty! Roof, furnace & A/C(2022) & new upper & lower-level windows & modern blinds(2022). Out back, the private yard features a custom privacy wall(2023), storage shed, multiple hangout/BBQing areas & lots of room for kids to play all summer long. Lastly, your walking distance to quality schools, parks & trails and a short drive to Metro, Shoppers & LCBO. Plus, Bronte GO and the QEW are just minutes away & Bronte Village’s lakeside restaurants & trails are a quick drive for weekend fun with the fam!
Sold for $1,365,000
C$1,365,000
2110 Saxon Rd, Oakville, ON L6L 2V3
4beds
1,055sqft
Single Family Residence, Residential
Built in 1960
7,470 Square Feet Lot
$-- Zestimate®
C$1,294/sqft
C$3,274 Estimated rent
Home value
Not available
Estimated sales range
Not available
Not available
Owner options
List your home for rent
C$3,274/mo
Rent Zestimate®
Find your next renter with Zillow Rental Manager. Plus, with online applications, you can quickly screen prospective tenants – for free.
C$3,274/mo
Rent Zestimate®
Refinance and save
C$5,771/mo
Est. payment
Refinancing to a lower rate could help reduce your monthly payments and save thousands over the life of the loan.
C$5,771/mo
Est. payment
Explore your selling options
Work with a Zillow partner agent
Leverage their expertise and Zillow's premium Showcase listings to get your home seen by more buyers.
Get startedList with your own agent
Get your home in front of millions of buyers by listing it on Zillow.
Learn how to do itSell it yourself
Take full control of how buyers see your home on Zillow by listing For Sale by Owner (FSBO).
List your homeWhat's special
Zillow last checked:
Listing updated:
Listed by:
Trevor Thiessen, Salesperson,
Royal LePage Realty Plus Ltd., Brokerage
Source: ITSO,MLS®#: 40720416Originating MLS®#: Barrie & District Association of REALTORS® Inc.
Facts & features
Interior
Bedrooms & bathrooms
- Bedrooms: 4
- Bathrooms: 2
- Full bathrooms: 2
Kitchen
- Level: Main
Heating
- Forced Air, Natural Gas
Cooling
- Central Air
Appliances
- Included: Water Heater, Built-in Microwave, Dishwasher, Dryer, Refrigerator, Stove, Washer
- Laundry: In Basement
Features
- Built-In Appliances
- Windows: Window Coverings
- Basement: Full,Unfinished,Sump Pump
- Has fireplace: No
Interior area
- Total structure area: 1,600
- Total interior livable area: 1,055 sqft
- Finished area above ground: 1,055
- Finished area below ground: 545
Property
Parking
- Total spaces: 5
- Parking features: Attached Garage, Private Drive Double Wide
- Attached garage spaces: 1
- Uncovered spaces: 4
Accessibility
- Accessibility features: None
Features
- Frontage type: South
- Frontage length: 99.49
Lot
- Size: 7,470 Square Feet
- Dimensions: 99.49 x 64.13
- Features: Urban, Irregular Lot, Near Golf Course, Hospital, Major Highway, Park, Quiet Area, School Bus Route, Schools, Trails
Details
- Additional structures: Shed(s), None
- Parcel number: 248500575
- Zoning: RL3-0
Construction
Type & style
- Home type: SingleFamily
- Architectural style: Sidesplit
- Property subtype: Single Family Residence, Residential
Materials
- Stone
- Foundation: Concrete Block
- Roof: Asphalt Shing
Condition
- 51-99 Years
- New construction: No
- Year built: 1960
Utilities & green energy
- Sewer: Sewer (Municipal)
- Water: Municipal
Community & HOA
Community
- Security: Smoke Detector
Location
- Region: Oakville
Financial & listing details
- Price per square foot: C$1,294/sqft
- Annual tax amount: C$5,491
- Date on market: 5/2/2025
- Inclusions: Built-in Microwave, Dishwasher, Dryer, Refrigerator, Smoke Detector, Stove, Washer, Window Coverings, All Stainless Steel Appliances, All Elfs, Washer & Dryer, All Window Coverings And Blinds
- Exclusions: All Wall Mounted Tvs & Hallway Gold Mirror
Price history
| Date | Event | Price |
|---|---|---|
| 7/3/2025 | Sold | C$1,365,000+42.2%C$1,294/sqft |
Source: ITSO #40720416 Report a problem | ||
| 7/9/2020 | Listing removed | C$959,900C$910/sqft |
Source: Intercity Realty Inc. #W4790710 Report a problem | ||
| 6/30/2020 | Listed for sale | C$959,900C$910/sqft |
Source: Toronto Regional Real Estate Board #W4790710 Report a problem | ||
Public tax history
Tax history is unavailable.
Neighborhood: Bronte
Nearby homes
- C$1,499,0003 bd1 ba-- sqft2103 Seabrook Dr, Oakville, ON L6L2T8For Sale

- C$1,069,0003 bd2 ba1.7k sqft557 Trafford Cres, Oakville, ON L6L3T4For Sale
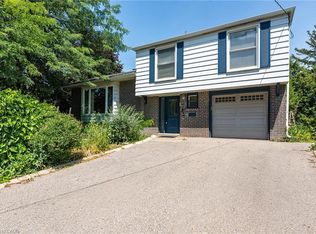
- C$3,9003 bd2 ba-- sqft2121 Bridge Rd, Oakville, ON L6L2E8For Rent

- C$1,349,0005 bd3 ba-- sqft578 Trafford Cres, Oakville, ON L6L3T3For Sale
- C$---- bd-- ba-- sqft2122 Bridge Rd, Oakville, ON L6L2G1Off Market
- C$3,250,0005 bd5 ba-- sqft480 Scarsdale Cres, Oakville, ON L6L3W7For Sale
- C$1,179,0004 bd2 ba1.1k sqft2086 Bridge Rd, Oakville, ON L6L2E9For Sale
- C$2,4002 bd1 ba-- sqft2063 Saxon Rd #BASEMENT, Oakville, ON L6L2V1For Rent
Nearby schools
GreatSchools rating
No schools nearby
We couldn't find any schools near this home.
