Discover this beautifully maintained 3-bedroom, 4-bathroom home situated on a gorgeous landscaped pie-shaped lot with a deck and pool perfect for entertaining!Highly Walkable Most errands can be done on foot. Large covered porch, Functional & Inviting Layout with a seamless flow. Hardwood floors in living and dining room, gas fireplace, Eat-In Kitchen with stainless steel appliances, quartz counter and a walkout to the deck & pool area, Hardwood staircase to the Second-Floor Family Room with a walkout to a private balcony, 3 bedrooms and 2 full baths upstairs, Finished Basement with a large great room, 2-piece bath, and laundry with sink & kitchenette. Separate Entrance Through Garage to basement, cold cellar in basement, Upgraded & Well-Maintained Throughout, furnace, shingles, and driveway have been replaced. New air conditioner (2024). Over 1600 sq ft plus basement. 4-Car Parking for ultimate convenience. Close to schools, transit, shops, highway, GO station and shops.
Sold for $1,030,000
C$1,030,000
36 Sloan Dr, Milton, ON L9T 5P7
3beds
1,612sqft
Single Family Residence, Residential
Built in 2001
2,111 Square Feet Lot
$-- Zestimate®
C$639/sqft
C$2,943 Estimated rent
Home value
Not available
Estimated sales range
Not available
Not available
Owner options
List your home for rent
C$2,943/mo
Rent Zestimate®
Find your next renter with Zillow Rental Manager. Plus, with online applications, you can quickly screen prospective tenants – for free.
C$2,943/mo
Rent Zestimate®
Refinance and save
C$4,354/mo
Est. payment
Refinancing to a lower rate could help reduce your monthly payments and save thousands over the life of the loan.
C$4,354/mo
Est. payment
Explore your selling options
Work with a Zillow partner agent
Leverage their expertise and Zillow's premium Showcase listings to get your home seen by more buyers.
Get startedList with your own agent
Get your home in front of millions of buyers by listing it on Zillow.
Learn how to do itSell it yourself
Take full control of how buyers see your home on Zillow by listing For Sale by Owner (FSBO).
List your homeWhat's special
Gorgeous landscaped pie-shaped lotLarge covered porchFunctional and inviting layoutSeamless flowHardwood floorsGas fireplaceEat-in kitchen
Zillow last checked:
Listing updated:
Listed by:
Katherine Barnett, Broker,
REAL BROKER ONTARIO LTD BROKERAGE 1800R
Source: ITSO,MLS®#: 40724780Originating MLS®#: Cornerstone Association of REALTORS®
Facts & features
Interior
Bedrooms & bathrooms
- Bedrooms: 3
- Bathrooms: 4
- Full bathrooms: 2
- 1/2 bathrooms: 2
- Main level bathrooms: 1
Other
- Features: Ensuite, Walk-in Closet
- Level: Second
Bedroom
- Level: Second
Bedroom
- Level: Second
Bathroom
- Features: 2-Piece
- Level: Main
Bathroom
- Features: 4-Piece
- Level: Second
Bathroom
- Features: 4-Piece
- Level: Second
Bathroom
- Features: 2-Piece
- Level: Basement
Breakfast room
- Features: Walkout to Balcony/Deck
- Level: Main
Dining room
- Features: Hardwood Floor
- Level: Main
Family room
- Features: Walkout to Balcony/Deck
- Level: Second
Kitchen
- Level: Main
Laundry
- Level: Basement
Living room
- Features: Fireplace, Hardwood Floor
- Level: Main
Recreation room
- Level: Basement
Heating
- Forced Air, Natural Gas
Cooling
- Central Air
Appliances
- Included: Dishwasher, Dryer, Range Hood, Refrigerator, Stove, Washer
- Laundry: Lower Level, Sink
Features
- In-law Capability
- Windows: Window Coverings
- Basement: Separate Entrance,Full,Finished
- Number of fireplaces: 1
- Fireplace features: Living Room, Gas
Interior area
- Total structure area: 1,612
- Total interior livable area: 1,612 sqft
- Finished area above ground: 1,612
Property
Parking
- Total spaces: 4
- Parking features: Attached Garage, Garage Door Opener, Asphalt, Inside Entrance, Private Drive Double Wide
- Attached garage spaces: 1
- Uncovered spaces: 3
Features
- Patio & porch: Deck
- Exterior features: Balcony, Landscaped
- Has private pool: Yes
- Pool features: On Ground
- Fencing: Full
- Frontage type: West
- Frontage length: 19.46
Lot
- Size: 2,111 Square Feet
- Dimensions: 19.46 x 108.5
- Features: Urban, Pie Shaped Lot, Arts Centre, Library, Major Highway, Park, Public Transit, Rec./Community Centre, Schools, Shopping Nearby
Details
- Parcel number: 249401442
- Zoning: RMD1
- Other equipment: Pool Equipment
Construction
Type & style
- Home type: SingleFamily
- Architectural style: Two Story
- Property subtype: Single Family Residence, Residential
Materials
- Brick, Vinyl Siding
- Foundation: Poured Concrete
- Roof: Asphalt Shing
Condition
- 16-30 Years
- New construction: No
- Year built: 2001
Utilities & green energy
- Sewer: Sewer (Municipal)
- Water: Municipal
Community & HOA
Community
- Security: Smoke Detector
Location
- Region: Milton
Financial & listing details
- Price per square foot: C$639/sqft
- Annual tax amount: C$4,358
- Date on market: 5/6/2025
- Inclusions: Dishwasher, Dryer, Garage Door Opener, Pool Equipment, Range Hood, Refrigerator, Smoke Detector, Stove, Washer, Window Coverings, Gas Line To Bbq, Electric Light Fixtures, Window Coverings
- Exclusions: Basement Fridge And Garage Workbenches
Price history
| Date | Event | Price |
|---|---|---|
| 7/10/2025 | Sold | C$1,030,000C$639/sqft |
Source: ITSO #40724780 Report a problem | ||
Public tax history
Tax history is unavailable.
Neighborhood: Dempsey
Nearby homes
- C$--1 bd1 ba670 sqft27 Dills Cres, Milton, ON L9T5P9Off Market
- C$1,6501 bd1 ba-- sqft43 Dills Cres #BASEMENT, Milton, ON L9T5P2For Rent

- C$920,0003 bd3 ba1.6k sqft53 Dills Cres, Milton, ON L9T5P2Pending
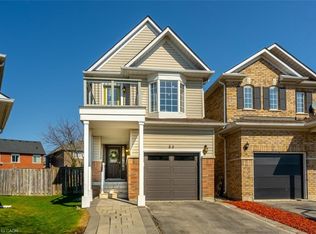
- C$949,0004 bd4 ba-- sqft1110 Davis Ln, Milton, ON L9T5P9For Sale

- C$--2 bd1 ba700 sqft1089 Sprucedale Ln #1, Milton, ON L9T5P6Off Market
- C$--2 bd1 ba700 sqft1089 Sprucedale Ln #2, Milton, ON L9T5P6Off Market
- C$--1 bd1 ba600 sqft1142 Davis Ln #2, Milton, ON L9T5R1Off Market
- C$829,5003 bd3 ba1.5k sqft1150 Davis Ln, Milton, ON L9T5R2Sold
Nearby schools
GreatSchools rating
No schools nearby
We couldn't find any schools near this home.
