Skip main navigation
For sale
  • C$1,099,800

    6121 Leeside Cres, Mississauga, ON L5M 5K7

    4beds
    3baths
    Single Family Residence
    Built in ----
    4,282 Square Feet Lot
    $-- Zestimate®
    C$--/sqft
    C$-- HOA

    What's special

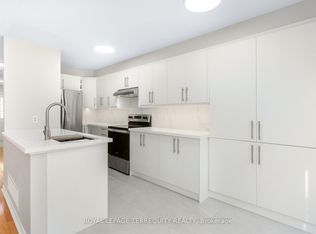
    Quiet streetSun-filled east-facing homeFunctional layoutBeautifully renovated kitchenModern cabinetryBreakfast barStylish lighting
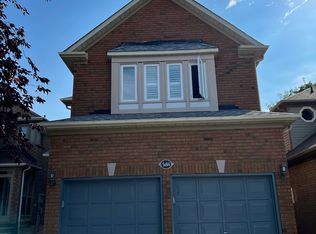
    Welcome To This Charming and Modernized 4-Bedroom Detached Home with 133 Ft Deep Lot on A Quiet Street in The Highly Sought-After Central Erin Mills Community, Located within Mississauga's Top-Ranked School District. Quality Built by The Reputable Daniels Home, This Sun-Filled East-Facing Home Offers a Functional Layout and Has Been Well Maintained with Quality Renovations. The Beautifully Renovated Kitchen Boasts Modern Cabinetry, A Pantry, Breakfast Bar, And Stylish Lighting, Seamlessly Opening to The Spacious Breakfast Area and Inviting Family Room with A Cozy Gas Fireplace and Walkout to The Expansive Patio In the Huge Pool Sized Backyard. Open Concept and Spacious Living and Dinning Room, A Perfect Place to Gather with Family. Upstairs, The Large Elegant Primary Suite Offers A Spacious Walk-In Closet and A 4pc Ensuite, Complemented by 3 Additional Great Sized Bedrooms and The Convenience Of 2nd-Floor Laundry. Additional Renovated Included New Hardwood Floor in Family Room, Newer Engineering Hardwood Floor On 2nd Floor and Hardwood Stairs, Pot Lights and Smooth Ceilings in Living, Dinning and Family Rooms, Replaced Floor Tile on Main. The Unfinished Basement Provides a Blank Canvas to Create the Perfect Recreation Room, Home Gym, Office, To Suit Your Family's Needs. Enjoy Your Morning Coffee on The Covered Front Porch Overlooking the Landscaped Front Garden, Huge Backyard with Expansive Patio Provides the Perfect Space for Outdoor Dining, Relaxation and Entertaining. Ideally Located Within the Coveted John Fraser Secondary School and St. Aloysius Gonzaga Secondary School Boundaries, And Close to Excellent Elementary and Middle Schools, Parks, Trails, Erin Mills Shopping Center, Credit Valley Hospital, Public Transit, Streetsville GO Station, and Hwys 401, 403, and 407.This Character Home Offers The Perfect Blend of Style, Comfort, Functionality, And Excellent Location.
    4 days
    |
    32
    |
    2
    |

    Zillow last checked:

    Listing updated:

    Listed by:

    ROYAL LEPAGE REAL ESTATE SERVICES LTD.

    Source: TRREB,MLS®#: W13539570MLS LogoOriginating MLS®#: Toronto Regional Real Estate Board

      Facts & features

      Interior

      Bedrooms & bathrooms
      • Bedrooms: 4
      • Bathrooms: 3
      Primary bedroom
      • Level: Second
      • Dimensions: 5.28 x 4.38
      Bedroom 2
      • Level: Second
      • Dimensions: 3.98 x 3.34
      Bedroom 3
      • Level: Second
      • Dimensions: 4.71 x 3.86
      Bedroom 4
      • Level: Second
      • Dimensions: 3.63 x 3
      Dining room
      • Level: Main
      • Dimensions: 6.38 x 3.6
      Family room
      • Level: Main
      • Dimensions: 3.75 x 3.35
      Kitchen
      • Level: Main
      • Dimensions: 5.3 x 3.1
      Living room
      • Level: Main
      • Dimensions: 6.38 x 3.6
      Heating
      • Forced Air, Gas
      Cooling
      • Central Air
      Features
      • Flooring: Carpet Free
      • Basement: Full,Unfinished
      • Has fireplace: Yes
      Interior area
      • Living area range: 2000-2500 null

      Property

      Parking
      • Total spaces: 4
      • Parking features: Garage
      • Has garage: Yes
      Features
      • Stories: 2
      • Pool features: None
      Lot
      • Size: 4,282 Square Feet
      • Features: Hospital, Library, Park, Public Transit, Rec./Commun.Centre, School
      Details
      • Parcel number: 132360024

      Construction

      Type & style
      • Home type: SingleFamily
      • Property subtype: Single Family Residence
      Materials
      • Aluminum Siding, Brick
      • Foundation: Poured Concrete
      • Roof: Asphalt Shingle

      Utilities & green energy

      • Sewer: Sewer

      Community & HOA

      Location
      • Region: Mississauga

      Financial & listing details

      • Annual tax amount: C$7,734
      • Date on market: 7/8/2026
      ROYAL LEPAGE REAL ESTATE SERVICES LTD.

      ROYAL LEPAGE REAL ESTATE SERVICES LTD.

      By pressing Contact Agent, you agree that the real estate professional identified above may call/text you about your search, which may involve use of automated means and pre-recorded/artificial voices. You don't need to consent as a condition of buying any property, goods, or services. Message/data rates may apply. You also agree to our Terms of Use. Zillow does not endorse any real estate professionals. We may share information about your recent and future site activity with your agent to help them understand what you're looking for in a home.

        Price history

        Price history is unavailable.

        Public tax history

        Tax history is unavailable.

        Climate risks

        Neighborhood: Central Erin Mills

        Getting around

        43 / 100
        Car-Dependent
        43 / 100
        Somewhat Bikeable

        Nearby schools

        GreatSchools rating

        No schools nearby

        We couldn't find any schools near this home.

        Similar homes