Skip main navigation
For sale
  • C$599,900

    7 Windermere Ave, Hamilton, ON L8H 7G3

    3beds
    1,713sqft
    Single Family Residence, Residential
    Built in ----
    3,710 Square Feet Lot
    $-- Zestimate®
    C$350/sqft
    C$-- HOA

    What's special

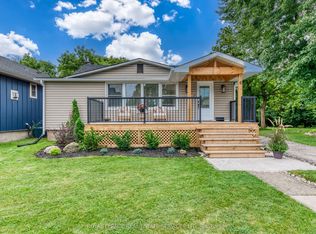
    Welcome to 7 Windermere Avenue, a charming 3-bedroom, 2+1 bathroom home offering a rare opportunity to enjoy comfortable living just moments from the water. The inviting front porch leads into a bright, open-concept main floor hardwood flooring throughout. The kitchen is equipped with stainless steel appliances and a centre island, flowing seamlessly into the dining and living areas with a sliding door walkout to the backyard deck (2016), perfect for indoor-outdoor living and entertaining. Upstairs, you’ll find 3 well-sized bedrooms, including a primary suite complete with a 4-piece ensuite, along with an additional 4-piece main bathroom, providing a comfortable and functional layout for families. The home has seen thoughtful updates over the years, including renovations completed in 2011, along with key improvements such as roof and siding (2018), furnace (2019), driveway paving (2018), a 100-amp electrical panel with copper wiring, and a sump pump with battery backup (2019), offering peace of mind for years to come. Located in the Hamilton Beach community, this home is just steps from the lake and waterfront trails, with easy access to transit and major routes. Residents will appreciate being within walking distance to parks and scenic biking and walking paths, while also being only minutes from downtown Burlington, Joseph Brant Hospital, the QEW, Redhill Valley Parkway, and Centennial GO Station, offering an ideal balance of outdoor recreation and everyday convenience.
    38 days
    |
    62
    |
    5
    |

    Zillow last checked:

    Listing updated:

    Listed by:

    Brenda Macgregor, Salesperson,

    RE/MAX Escarpment Realty Inc.,

    Clinton Howell, Broker,

    RE/MAX Escarpment Realty Inc.

    Source: ITSO,MLS®#: 40836951Originating MLS®#: Cornerstone Association of REALTORS®

      Facts & features

      Interior

      Bedrooms & bathrooms
      • Bedrooms: 3
      • Bathrooms: 3
      • Full bathrooms: 2
      • 1/2 bathrooms: 1
      • Main level bathrooms: 1
      Other
      • Level: Second
      Bedroom
      • Level: Second
      Bedroom
      • Level: Second
      Bathroom
      • Features: 2-Piece
      • Level: Main
      Bathroom
      • Features: 4-Piece, Ensuite
      • Level: Second
      Bathroom
      • Features: 4-Piece
      • Level: Second
      Other
      • Level: Main
      Laundry
      • Level: Main
      Living room
      • Level: Main
      Heating
      • Forced Air, Natural Gas
      Cooling
      • Central Air
      Appliances
      • Included: Water Heater Owned, Dryer, Microwave, Refrigerator, Stove, Washer
      • Laundry: In-Suite, Main Level
      Features
      • Windows: Window Coverings
      • Basement: Crawl Space,Unfinished
      • Has fireplace: No
      Interior area
      • Total structure area: 1,713
      • Total interior livable area: 1,713 sqft
      • Finished area above ground: 1,713

      Property

      Parking
      • Total spaces: 2
      • Parking features: Asphalt, Private Drive Single Wide
      • Uncovered spaces: 2
      Features
      • Stories: 2
      • Patio & porch: Deck
      • Exterior features: Landscaped
      • Fencing: Full
      • Waterfront features: Lake/Pond
      • Frontage type: South
      • Frontage length: 41.25
      Lot
      • Size: 3,710 Square Feet
      • Dimensions: 41.25 x 89.94
      • Features: Urban, Beach, Highway Access, Hospital, Major Highway, Park, Place of Worship, Public Transit, Schools, Shopping Nearby
      Details
      • Additional structures: Shed(s)
      • Parcel number: 175690121
      • Zoning: C/S-1436

      Construction

      Type & style
      • Home type: SingleFamily
      • Property subtype: Single Family Residence, Residential
      Materials
      • Metal/Steel Siding, Stone, Vinyl Siding
      • Foundation: Concrete Perimeter
      • Roof: Asphalt Shing
      Condition
      • 51-99 Years
      • New construction: No

      Utilities & green energy

      • Sewer: Sewer (Municipal)
      • Water: Municipal

      Community & HOA

      Location
      • Region: Hamilton

      Financial & listing details

      • Price per square foot: C$350/sqft
      • Annual tax amount: C$4,790
      • Date on market: 6/4/2026
      • Inclusions: Dryer, Microwave, Refrigerator, Stove, Washer, Window Coverings, Other, All Electronic Light Fixtures, Garden Shed
      • Exclusions: None
      Brenda Macgregor, Salesperson

      Brenda Macgregor, Salesperson

      By pressing Contact Agent, you agree that the real estate professional identified above may call/text you about your search, which may involve use of automated means and pre-recorded/artificial voices. You don't need to consent as a condition of buying any property, goods, or services. Message/data rates may apply. You also agree to our Terms of Use. Zillow does not endorse any real estate professionals. We may share information about your recent and future site activity with your agent to help them understand what you're looking for in a home.

        Price history

        DateEventPrice
        7/10/2026Listed for saleC$599,900C$350/sqft
        Source: TRREB #X13245474 Report a problem
        7/4/2026ContingentC$599,900C$350/sqft
        Source: ITSO #40836951 Report a problem
        7/2/2026Price changeC$599,900-7.7%C$350/sqft
        Source: ITSO #40836951 Report a problem
        6/4/2026Listed for saleC$649,900C$379/sqft
        Source: ITSO #40836951 Report a problem

        Public tax history

        Tax history is unavailable.

        Climate risks

        Neighborhood: Hamilton Beach

        Getting around

        23 / 100
        Car-Dependent
        52 / 100
        Bikeable

        Nearby schools

        GreatSchools rating

        No schools nearby

        We couldn't find any schools near this home.

        Similar homes