Welcome to this spacious and well-maintained three-storey townhome ideally located in the heart of West Hamilton, just minutes from McMaster University, major bus routes, highway access, and countless everyday amenities. Nestled within a quiet and desirable complex surrounded by the scenic rail trail, this home offers the perfect balance of convenience, comfort, and lifestyle. Featuring 3 bedrooms plus a versatile den, 1.5 bathrooms, driveway parking, and a single-car garage. The bright and open-concept dining and living area creates an inviting space for entertaining or relaxing, while the open balcony provides the perfect spot to enjoy your morning coffee or unwind at the end of the day. Whether you're a first-time buyer, investor, young professional, or growing family, this exceptional location places you close to schools, parks, shopping, restaurants, transit, and everything West Hamilton has to offer. A fantastic opportunity in a highly sought-after community!
For sale
C$569,900
1967 Main St W #13, Hamilton, ON L8S 4P4
3beds
1,479sqft
Row/Townhouse, Residential, Condominium
Built in ----
-- sqft lot
$-- Zestimate®
C$385/sqft
C$660/mo HOA
What's special
Driveway parkingSingle-car garageOpen balcony
- 87 days |
- 1 |
- 0 |
Zillow last checked:
Listing updated:
Listed by:
Steve Volf, Salesperson,
Royal LePage State Realty Inc.
Source: ITSO,MLS®#: 40834570Originating MLS®#: Cornerstone Association of REALTORS®
Facts & features
Interior
Bedrooms & bathrooms
- Bedrooms: 3
- Bathrooms: 2
- Full bathrooms: 1
- 1/2 bathrooms: 1
- Main level bathrooms: 1
Bedroom
- Level: Third
- Area: 127.23
- Dimensions: 9ft. 3in. x 14ft. 9in.
Bedroom
- Level: Third
- Area: 162.06
- Dimensions: 16ft. 3in. x 10ft. 11in.
Other
- Level: Third
Bathroom
- Features: 2-Piece
- Level: Main
- Area: 12.68
- Dimensions: 2ft. 11in. x 6ft. 1in.
Bathroom
- Features: 4-Piece
- Level: Third
- Area: 37.07
- Dimensions: 9ft. 2in. x 4ft. 11in.
Den
- Level: Second
- Area: 72.66
- Dimensions: 8ft. 2in. x 9ft. 6in.
Dining room
- Level: Second
- Area: 150.95
- Dimensions: 15ft. 5in. x 10ft. 3in.
Kitchen
- Level: Second
- Area: 82.45
- Dimensions: 9ft. 10in. x 9ft. 6in.
Living room
- Level: Second
- Area: 271.62
- Dimensions: 18ft. 6in. x 15ft. 4in.
Recreation room
- Level: Main
- Area: 199.92
- Dimensions: 18ft. 6in. x 11ft. 7in.
Heating
- Baseboard, Electric
Cooling
- Ductless, Wall Unit(s)
Appliances
- Included: Dishwasher, Dryer, Microwave, Refrigerator, Stove, Washer
- Laundry: In-Suite
Features
- None
- Basement: Walk-Out Access,Full,Finished
- Has fireplace: No
Interior area
- Total structure area: 1,479
- Total interior livable area: 1,479 sqft
- Finished area above ground: 1,479
Video & virtual tour
Property
Parking
- Total spaces: 2
- Parking features: Attached Garage, Private Drive Single Wide
- Attached garage spaces: 1
- Uncovered spaces: 1
Features
- Patio & porch: Open
- Frontage type: North
- Frontage length: 0.00
Lot
- Features: Urban, Rectangular, Hospital, Landscaped, Schools
Details
- Parcel number: 180700013
- Zoning: E-2/S-407
Construction
Type & style
- Home type: Townhouse
- Architectural style: 3 Storey
- Property subtype: Row/Townhouse, Residential, Condominium
- Attached to another structure: Yes
Materials
- Brick, Wood Siding
- Foundation: Block
- Roof: Asphalt Shing
Condition
- 31-50 Years
- New construction: No
Utilities & green energy
- Sewer: Sewer (Municipal)
- Water: Municipal
Community & HOA
HOA
- Has HOA: Yes
- Amenities included: BBQs Permitted, Parking
- Services included: Insurance, C.A.M., Common Elements, Parking, Water
- HOA fee: C$660 monthly
Location
- Region: Hamilton
Financial & listing details
- Price per square foot: C$385/sqft
- Annual tax amount: C$3,757
- Date on market: 5/28/2026
- Inclusions: Dishwasher, Dryer, Microwave, Refrigerator, Stove, Washer, All Elf's, All Window Coverings
- Exclusions: None
Price history
| Date | Event | Price |
|---|---|---|
| 5/28/2026 | Listed for sale | C$569,900-5%C$385/sqft |
Source: ITSO #40834570 Report a problem | ||
| 7/14/2023 | Listing removed | -- |
Source:  Cornerstone Association of REALTORS® - Hamilton-Burlington #H4166281 Report a problem Cornerstone Association of REALTORS® - Hamilton-Burlington #H4166281 Report a problem | ||
| 6/13/2023 | Listed for sale | C$599,900-4.8%C$406/sqft |
Source: Cornerstone Association of REALTORS® - Hamilton-Burlington #H4166281 Report a problem | ||
| 6/13/2023 | Listing removed | -- |
Source: Cornerstone Association of REALTORS® - Hamilton-Burlington #H4165116 Report a problem | ||
| 6/1/2023 | Price change | C$629,900-2.3%C$426/sqft |
Source: Cornerstone Association of REALTORS® - Hamilton-Burlington #H4165116 Report a problem | ||
| 5/10/2023 | Listed for sale | C$644,500C$436/sqft |
Source: Cornerstone Association of REALTORS® - Hamilton-Burlington #H4163041 Report a problem | ||
Public tax history
Tax history is unavailable.
Climate risks
Neighborhood: Ainslie Wood
Nearby schools
GreatSchools rating
No schools nearby
We couldn't find any schools near this home.
- C$555,0004 bd2 ba1.7k sqft1967 Main St W #15, Hamilton, ON L8S4P4Sold
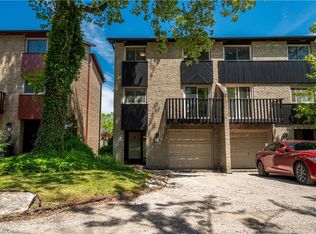
- C$599,9004 bd2 ba1.4k sqft1967 Main St W #35, Hamilton, ON L8S4P4For Sale

- C$---- bd-- ba-- sqft1983 Main St W #10, Hamilton, ON L8S4R3Off Market
- C$515,0004 bd3 ba2.1k sqft1983 Main St W #1, Hamilton, ON L8S4R3Sold
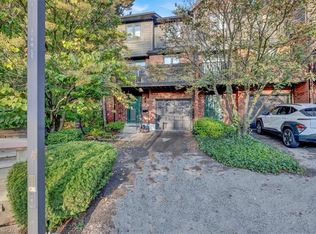
- C$555,0005 bd3 ba-- sqft1967 Main St W #49, Hamilton, ON L8S4P4For Sale
- C$539,9004 bd2 ba1.9k sqft1983 Main St W #15, Hamilton, ON L8S4R3For Sale
- C$---- bd-- ba-- sqft1966 Main St W #1106, Hamilton, ON L8S1J6Off Market
- C$---- bd-- ba-- sqft1967 Main St W #17, Hamilton, ON L8S4P4Off Market
Similar homes
- C$599,9003 bd3 ba1.3k sqft120 Beddoe Dr #6, Hamilton, ON L8P 4Z4For Sale
 MLS ID #40856755, Adrian Mcstravick, Broker, Re/Max Twin City Realty Inc. ITSO
 - C$554,9003 bd3 ba1.2k sqft819 Upper Paradise Rd #9, Hamilton, ON L9C 5R1For Sale
 MLS ID #40849656, Krista Toussaint, Salesperson, RE/MAX Escarpment Realty Inc.. ITSO
 - C$575,0003 bd3 ba1.3k sqft79 Braeheid Ave #6, Hamilton, ON L8B 0C6For Sale
 MLS ID #40848610, Rob Golfi, Salesperson, RE/MAX Escarpment Golfi Realty Inc.. ITSO
 - C$549,9003 bd2 ba1k sqft94 Wendover Dr, Hamilton, ON L9C 5X5For Sale
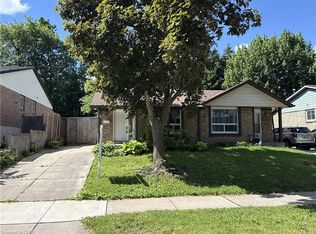 MLS ID #40854683, Rod Frank, Salesperson, RE/MAX Escarpment Frank Realty. ITSO
 - C$499,9994 bd2 ba1.6k sqft445 Stone Church Rd W #19, Hamilton, ON L9B 2L5For SaleMLS ID #40853518, Michael St. Jean, Salesperson, Michael St. Jean Realty Inc.. ITSO
- C$489,9993 bd2 ba1.1k sqft1440 Garth St #65, Hamilton, ON L9B 1R6For SaleMLS ID #40835074, Carole De Silva Piques, Broker, eXp Realty. ITSO
- C$449,0003 bd2 ba1.1k sqft500 Stone Church Rd W #E5, Hamilton, ON L9B 1R2For SaleMLS ID #40849065, Bill Doyle, Salesperson, Royal LePage Brant Realty. ITSO
- C$469,9003 bd2 ba1.1k sqft299 Limeridge Rd W #4, Hamilton, ON L9C 2V4For SaleMLS ID #40843987, Ying Liu, Salesperson, Leaf King Realty Ltd.. ITSO
- C$445,0003 bd2 ba1.1k sqft1420 Garth St #16, Hamilton, ON L9B 1R6For SaleMLS ID #40851545, Brad Blackborow, Salesperson, RE/MAX Escarpment Realty Inc.. ITSO
- C$449,9004 bd2 ba1.1k sqft63 Fonthill Rd #14, Hamilton, ON L9C 6T1For SaleMLS ID #40845002, Rob Golfi, Salesperson, RE/MAX Escarpment Golfi Realty Inc.. ITSO
- C$629,9003 bd3 ba1.4k sqft100 Vineberg Dr #19, Hamilton, ON L8W 3X4For SaleMLS ID #40834644, Modupe Kazeem, Broker, Keller Williams Realty Centres Inc. ITSO
- C$614,9993 bd3 ba1.3k sqft1771 Upper Wentworth St #21, Hamilton, ON L9B 2Y2For SaleMLS ID #40829663, Bachar Rofaeil, Salesperson, Royal LePage State Realty Inc.. ITSO
- C$679,9006 bd2 ba1k sqft16 Beaucourt Pl, Hamilton, ON L8S 2P7For SaleMLS ID #40854626, Timothy Wai Ming Hong, Salesperson, Rock Star Real Estate Inc.. ITSO
- C$579,9003 bd2 ba1.2k sqft661 Francis Rd #4, Burlington, ON L7T 3X6For SaleMLS ID #40850483, Hilda Campbell, Salesperson, RE/MAX Escarpment Realty Inc.. ITSO
- C$484,9993 bd1 ba1.1k sqft299 Limeridge Rd W #21, Hamilton, ON L9C 2V4For SaleMLS ID #40833950, Naima Cothran, Broker, Royal LePage State Realty Inc.. ITSO
- C$549,9003 bd3 ba1.1k sqft2737 King St E #45, Hamilton, ON L8G 5H1For SaleMLS ID #40825813, Selena Rocha, Salesperson, Coldwell Banker Community Professionals. ITSO
- C$599,9002 bd2 ba994 sqft8 Brantdale Ave, Hamilton, ON L9C 1B7For SaleMLS ID #40853309, Monroe Orleans, Salesperson, Right at Home Realty. ITSO
- C$644,9993 bd3 ba1.2k sqft151 Green Rd #13, Hamilton, ON L8G 3X2For SaleMLS ID #40856318, Adrian Di Pietro, Salesperson, New Era Real Estate. ITSO
- C$479,0003 bd1 ba1.1k sqft250 Magnolia Dr #57, Hamilton, ON L9C 6M3For SaleMLS ID #40819270, Heidi Kirk, Broker of Record, M. Marel Real Estate Inc.. ITSO
- C$799,9003 bd3 ba1.7k sqft30 Osler Dr #25, Hamilton, ON L9H 6W3For SaleMLS ID #40839418, Jackie Ruth Chong, Salesperson, RE/MAX Real Estate Centre Inc.. ITSO
