Dundas Dream! This circa 1880 beautiful character home, but not really a cottage, which looks like a bungalow from the street, offers an impressive near 2500 sq ft of outstanding living space, starting with the storybook curb appeal w/ gorgeous perennial landscaping, but wait 'til you see what it's like in the backyard with a full 2 stories in the rear! A choice locale where you're right in the heart of the Cross-Melville heritage district of downtown Dundas! Walkable to everything this bungalow has a private ‘forest’ on a 72’ double wide lot, featuring a sunken garden and inground heated saltwater pool surrounded by lush ferns, hostas, peonies, rose bushes, hydrangeas and Japanese grasses. This tardis of a home is much larger than it appears and its flexible layout is perfect for empty nesters and includes private space for another family member. Professionally transformed to a re-imagined layout and living space, stripped to the studs in 2023. New HVAC, wiring, footings, support beams and everything, plus the joy of staying inside to do your laundry!! Unique reverse bungalow layout with main level living and lower garden level bedrooms, all at or above grade. 4 beds and 4 baths (2 half). The primary has jack and jill 5-piece bath access & a large WIC. Another with custom built-ins w/ closet and desk. The remaining two bedrooms share a WIC in their own ‘wing’. Additional storage via a large custom hallway w/ built-ins featuring double closets and a bench with hooks. There’s even secret storage under the newly constructed, heritage style, staircase. This home is not to be missed. Loads of charm and character from rustic pine plank floors, salvaged brick floors from the old Grafton building, antique mantel with ornate cast iron insert, beamed ceilings, matching regency chandeliers imported from Chicago, and so much more.
Sold for $1,645,325
C$1,645,325
42 Melville St, Hamilton, ON L9H 1Z8
4beds
2,400sqft
Single Family Residence, Residential
Built in 1880
6,235 Square Feet Lot
$-- Zestimate®
C$686/sqft
C$3,708 Estimated rent
Home value
Not available
Estimated sales range
Not available
Not available
Owner options
List your home for rent
C$3,708/mo
Rent Zestimate®
Find your next renter with Zillow Rental Manager. Plus, with online applications, you can quickly screen prospective tenants – for free.
C$3,708/mo
Rent Zestimate®
Refinance and save
C$6,956/mo
Est. payment
Refinancing to a lower rate could help reduce your monthly payments and save thousands over the life of the loan.
C$6,956/mo
Est. payment
Explore your selling options
Work with a Zillow partner agent
Leverage their expertise and Zillow's premium Showcase listings to get your home seen by more buyers.
Get startedList with your own agent
Get your home in front of millions of buyers by listing it on Zillow.
Learn how to do itSell it yourself
Take full control of how buyers see your home on Zillow by listing For Sale by Owner (FSBO).
List your homeWhat's special
Storybook curb appealGorgeous perennial landscapingSunken gardenInground heated saltwater poolFlexible layoutRustic pine plank floorsBeamed ceilings
Zillow last checked:
Listing updated:
Listed by:
Colette R. Cooper, Broker,
Royal LePage State Realty Inc.
Source: ITSO,MLS®#: 40811331Originating MLS®#: Cornerstone Association of REALTORS®
Facts & features
Interior
Bedrooms & bathrooms
- Bedrooms: 4
- Bathrooms: 4
- Full bathrooms: 2
- 1/2 bathrooms: 2
- Main level bathrooms: 2
- Main level bedrooms: 4
Other
- Level: Main
Bedroom
- Level: Main
Bedroom
- Level: Main
Bedroom
- Level: Main
Bathroom
- Features: 2-Piece
- Level: Second
Bathroom
- Features: 5+ Piece
- Level: Second
Bathroom
- Features: 2-Piece
- Level: Main
Other
- Features: 5+ Piece
- Level: Main
Dining room
- Level: Second
Eat in kitchen
- Features: Skylight, Walkout to Balcony/Deck
- Level: Second
Family room
- Description: Could be used as Main floor Bedroom with 5 Piece Ensuite
- Level: Second
Laundry
- Description: on grade level
- Level: Main
Living room
- Features: Fireplace
- Level: Second
Pantry
- Features: Separate Room, Wet Bar
- Level: Second
Utility room
- Level: Lower
Heating
- Forced Air, Natural Gas
Cooling
- Central Air
Appliances
- Included: Water Heater, Dishwasher, Dryer, Refrigerator, Stove, Washer
- Laundry: Laundry Room
Features
- Brick & Beam, Built-In Appliances, Upgraded Insulation, Water Meter
- Windows: Window Coverings, Skylight(s)
- Basement: Walk-Out Access,Crawl Space,Finished
- Number of fireplaces: 2
- Fireplace features: Family Room, Living Room, Wood Burning, Other
Interior area
- Total structure area: 2,600
- Total interior livable area: 2,400 sqft
- Finished area above ground: 2,400
- Finished area below ground: 200
Property
Parking
- Parking features: Other, Street Parking Only
Accessibility
- Accessibility features: Accessible Entrance
Features
- Stories: 2
- Patio & porch: Deck
- Exterior features: Balcony, Canopy, Landscape Lighting, Landscaped, Lawn Sprinkler System, Privacy, Storage Buildings, Year Round Living
- Has private pool: Yes
- Pool features: In Ground
- Has view: Yes
- View description: Forest, Garden, Skyline, Trees/Woods
- Frontage type: South
- Frontage length: 72.50
Lot
- Size: 6,235 Square Feet
- Dimensions: 72.5 x 86
- Features: Urban, Irregular Lot, Arts Centre, Business Centre, Dog Park, City Lot, Near Golf Course, Greenbelt, Highway Access, Hospital, Landscaped, Library, Open Spaces, Park, Place of Worship, Playground Nearby, Public Transit, Quiet Area, Rec./Community Centre, Schools, Shopping Nearby, Trails
- Topography: Sloping,Wooded/Treed
Details
- Additional structures: Other
- Parcel number: 175850046
- Zoning: RH-1
- Other equipment: Pool Equipment
Construction
Type & style
- Home type: SingleFamily
- Property subtype: Single Family Residence, Residential
Materials
- Board & Batten Siding, Brick, Stucco
- Foundation: Concrete Block, Stone
- Roof: Asphalt Shing
Condition
- 100+ Years
- New construction: No
- Year built: 1880
Utilities & green energy
- Sewer: Sewer (Municipal)
- Water: Municipal
Community & HOA
Community
- Security: Carbon Monoxide Detector, Smoke Detector, Carbon Monoxide Detector(s), Smoke Detector(s)
Location
- Region: Hamilton
Financial & listing details
- Price per square foot: C$686/sqft
- Annual tax amount: C$6,994
- Date on market: 3/11/2026
- Inclusions: Carbon Monoxide Detector, Dishwasher, Dryer, Pool Equipment, Refrigerator, Smoke Detector, Stove, Washer, Window Coverings
- Road surface type: Paved
Price history
| Date | Event | Price |
|---|---|---|
| 7/2/2026 | Sold | C$1,645,325C$686/sqft |
Source: ITSO #40811331 Report a problem | ||
Public tax history
Tax history is unavailable.
Neighborhood: Sydenham
Nearby homes
- C$---- bd1 ba500 sqft41 Park St W #2, Hamilton, ON L9H1X3Off Market
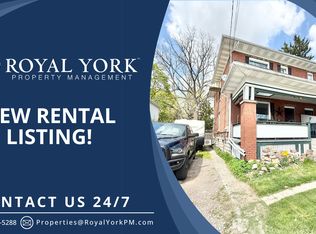
- C$---- bd1 ba-- sqft41 Park St W #BASEMENT, Hamilton, ON L9H1X3Off Market
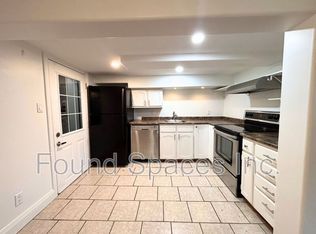
- C$799,9003 bd3 ba-- sqft4 Victoria St #16, Hamilton, ON L9H2B8For Sale
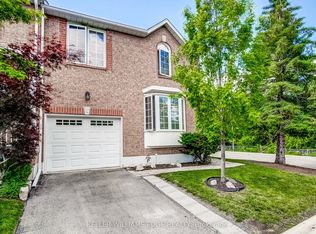
- C$1,155,0003 bd3 ba1.8k sqft132 Park St W, Hamilton, ON L9H1X7Sold
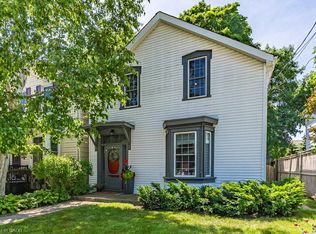
- C$--1 bd1 ba1.3k sqft7 Foundry St #18, Hamilton, ON L9H2V6Off Market
- C$--2 bd1 ba1.2k sqft7 Foundry St #12, Hamilton, ON L9H2V6Off Market
- C$--1 bd1 ba600 sqft7 Foundry St #9, Hamilton, ON L9H2V6Off Market
- C$--1 bd1 ba660 sqft7 Foundry St #20, Hamilton, ON L9H2V6Off Market
Nearby schools
GreatSchools rating
No schools nearby
We couldn't find any schools near this home.
- Ontario
- Hamilton Division
- Hamilton
- L9H 1Z8
- Sydenham
- 42 Melville St
Nearby cities
Nearby neighborhoods
Nearby zip codes
Other Hamilton Topics
