Timeless character meets thoughtfully blended modern updates in the heart of Downtown Dundas. This beautifully updated 3-bedroom, 3-bath, 2-storey home offers exceptional charm, space, and functionality. From the inviting curb appeal to the private rear parking with covered carport, this home is larger than it looks and perfectly suited for today’s lifestyle. Step inside and you'll notice the natural light streaming through oversized windows, tall ceilings on both levels, and original details like rich wood trim, high baseboards, and rebuilt bay window which enhances the bright living room corner gas fireplace. The flowing layout includes the dining room area, a tucked-away study nook, and a stunning chef’s kitchen—complete with soapstone countertops, cast iron sink with water filtration system, a large centre island for cooking and gathering, abundant cabinetry and storage, and top-of-the-line appliances which a professional induction stove. Through the kitchen’s sliding doors, enjoy your own private fenced backyard with a large deck, beautifully landscaped garden retreat—ideal for relaxing or entertaining, the recent custom shed with reinforced floor, plus access to your private rear parking and covered carport! Upstairs, the spacious primary bedroom includes a 4-piece ensuite, a sleek 3-piece bathroom with glass framed oversized shower, 2 additional bedrooms and convenient bedroom level laundry—rare features of homes of this vintage. With a long list of recent updates including the main water line, and professional interior finishes, all the work has been done. Just move in and enjoy this turnkey gem in one of Dundas’ most desirable walkable locations, minutes to shops, trails, restaurants, and all the charm the community has to offer.
Sold for $1,155,000
C$1,155,000
132 Park St W, Hamilton, ON L9H 1X7
3beds
1,867sqft
Single Family Residence, Residential
Built in 1910
3,767 Square Feet Lot
$-- Zestimate®
C$619/sqft
C$3,357 Estimated rent
Home value
Not available
Estimated sales range
Not available
Not available
Owner options
List your home for rent
C$3,357/mo
Rent Zestimate®
Find your next renter with Zillow Rental Manager. Plus, with online applications, you can quickly screen prospective tenants – for free.
C$3,357/mo
Rent Zestimate®
Refinance and save
C$4,883/mo
Est. payment
Refinancing to a lower rate could help reduce your monthly payments and save thousands over the life of the loan.
C$4,883/mo
Est. payment
Explore your selling options
Work with a Zillow partner agent
Leverage their expertise and Zillow's premium Showcase listings to get your home seen by more buyers.
Get startedList with your own agent
Get your home in front of millions of buyers by listing it on Zillow.
Learn how to do itSell it yourself
Take full control of how buyers see your home on Zillow by listing For Sale by Owner (FSBO).
List your homeWhat's special
Inviting curb appealRebuilt bay windowDining room areaSoapstone countertopsLarge centre islandAbundant cabinetry and storageTop-of-the-line appliances
Zillow last checked:
Listing updated:
Listed by:
Colette Cooper, Broker,
Royal LePage State Realty Inc.
Source: ITSO,MLS®#: 40744076Originating MLS®#: Cornerstone Association of REALTORS®
Facts & features
Interior
Bedrooms & bathrooms
- Bedrooms: 3
- Bathrooms: 3
- Full bathrooms: 2
- 1/2 bathrooms: 1
- Main level bathrooms: 1
Other
- Features: Ensuite, Wall-to-Wall Closet
- Level: Second
Bedroom
- Level: Second
Bedroom
- Level: Second
Bathroom
- Features: 2-Piece
- Level: Main
Bathroom
- Features: 3-Piece
- Level: Second
Other
- Features: 4-Piece
- Level: Second
Basement
- Level: Basement
Dining room
- Features: Carpet Free, Open Concept
- Level: Main
Eat in kitchen
- Features: Double Vanity, Professionally Designed, Walk-in Pantry
- Level: Main
Family room
- Features: Carpet Free, Open Concept
- Level: Main
Foyer
- Level: Main
Laundry
- Level: Second
Living room
- Features: Bay Window, Carpet Free, Fireplace
- Level: Main
Heating
- Forced Air, Natural Gas
Cooling
- Central Air
Appliances
- Included: Water Heater, Built-in Microwave, Dishwasher, Dryer, Refrigerator, Stove, Washer
- Laundry: In-Suite, Laundry Room, Upper Level
Features
- Brick & Beam, Built-In Appliances, Ceiling Fan(s), Upgraded Insulation, Water Meter
- Windows: Window Coverings
- Basement: Partial,Unfinished
- Number of fireplaces: 1
- Fireplace features: Living Room, Gas
Interior area
- Total structure area: 1,867
- Total interior livable area: 1,867 sqft
- Finished area above ground: 1,867
Property
Parking
- Total spaces: 2
- Parking features: Gravel, Carport, Private Drive Double Wide
- Uncovered spaces: 2
Features
- Patio & porch: Deck
- Exterior features: Landscape Lighting, Landscaped, Privacy, Year Round Living
- Fencing: Full
- Has view: Yes
- View description: Garden, Mountain(s), Skyline, Trees/Woods
- Frontage type: South
- Frontage length: 32.50
Lot
- Size: 3,767 Square Feet
- Dimensions: 32.5 x 136
- Features: Urban, Irregular Lot, Arts Centre, Dog Park, City Lot, Near Golf Course, Greenbelt, Landscaped, Library, Open Spaces, Park, Place of Worship, Playground Nearby, Public Transit, Quiet Area, Rec./Community Centre, Schools, Shopping Nearby, Trails
- Topography: Flat
Details
- Additional structures: Shed(s)
- Parcel number: 174830056
- Zoning: R4
Construction
Type & style
- Home type: SingleFamily
- Architectural style: Two Story
- Property subtype: Single Family Residence, Residential
Materials
- Vinyl Siding
- Foundation: Stone
- Roof: Asphalt Shing
Condition
- 100+ Years
- New construction: No
- Year built: 1910
Utilities & green energy
- Sewer: Sewer (Municipal)
- Water: Municipal
Community & HOA
Community
- Security: Smoke Detector, Carbon Monoxide Detector(s), Heat Detector, Smoke Detector(s)
Location
- Region: Hamilton
Financial & listing details
- Price per square foot: C$619/sqft
- Annual tax amount: C$6,036
- Date on market: 6/27/2025
- Inclusions: Built-in Microwave, Dishwasher, Dryer, Refrigerator, Smoke Detector, Stove, Washer, Window Coverings, Bathroom Mirrors, Basement Storage Cabinets, Custom Seat Cushion Living Room Bay Window, Shed, Backyard Playhouse, Water Filtration System At Kitchen Sink, Google Nest Smart Fire & Carbon Detector
- Exclusions: Living Room Bookcases (Fastened To Wall), Patio Umbrella
- Road surface type: Paved
Price history
| Date | Event | Price |
|---|---|---|
| 8/28/2025 | Sold | C$1,155,000C$619/sqft |
Source: ITSO #40744076 Report a problem | ||
Public tax history
Tax history is unavailable.
Neighborhood: Sydenham
Nearby homes
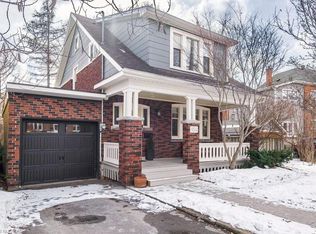
- C$937,5003 bd2 ba1.4k sqft154 Park St W, Hamilton, ON L9H1X7Sold
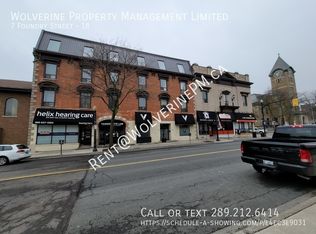
- C$--1 bd1 ba1.3k sqft7 Foundry St #18, Hamilton, ON L9H2V6Off Market
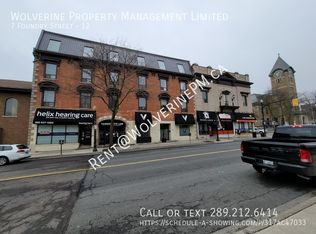
- C$--2 bd1 ba1.2k sqft7 Foundry St #12, Hamilton, ON L9H2V6Off Market
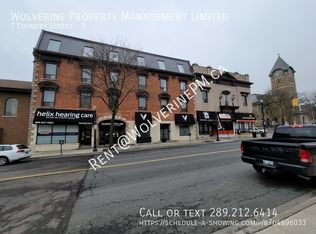
- C$--1 bd1 ba600 sqft7 Foundry St #9, Hamilton, ON L9H2V6Off Market
- C$--1 bd1 ba660 sqft7 Foundry St #20, Hamilton, ON L9H2V6Off Market
- C$--1 bd1 ba850 sqft7 Foundry St #19, Hamilton, ON L9H2V6Off Market
- C$---- bd-- ba-- sqft10 John St #209, Hamilton, ON L9H6J3Off Market
- C$395,0002 bd2 ba890 sqft10 John St #206, Hamilton, ON L9H6J3For Sale
Nearby schools
GreatSchools rating
No schools nearby
We couldn't find any schools near this home.
Schools provided by the listing agent
- Elementary: Dundas Central/St. Augustine
- High: Dundas Valley Ss/St. Mary Ss
Source: ITSO. This data may not be complete. We recommend contacting the local school district to confirm school assignments for this home.
- Ontario
- Hamilton Division
- Hamilton
- L9H 1X7
- Sydenham
- 132 Park St W
Nearby cities
Nearby neighborhoods
Nearby zip codes
Other Hamilton Topics
