Pretty as a picture! Set in the heart of wonderfully walkable downtown Dundas this gem of a house sparkles! The welcoming front porch invites you to stay a while and enjoy the view of the changing panorama of the Dundas escarpment for each passing season. Once inside discover how bright & airy this home is. Fall in love with the charm and causal elegance as you move from room to room. The beautiful living room centres around the large picture window and cosy gas fireplace with its lovely mantle – perfect for your design inspiration. The renovated kitchen features lots of storage and the stone island seamlessly opens onto the dining area. Enjoy the company of family and friends as you putter in the kitchen. Relax and unwind on the window seat that double as handy storage. There is even easy access to the lovely backyard through the double patio doors – perfect for entertaining! Upstairs there are 3 cozy bedrooms plus a wonderfully renovated bathroom. A fabulous extra bonus space is the converted garage that has multiple possibilities such as a music, art or exercise studio. Last but by no means least is the finished basement with large TV/Rec room, extra 3-piece bathroom and laundry area. Looking for a walkable small-town vibe? Then downtown Dundas is just the place with its many unique shops & stores, cafes, restaurants, foodie destinations, grocery stores, pharmacies, library and art galleries. And its just minutes to local conservation areas, waterfalls, RBG gardens and more. Easy access to Highways #5, #6 and the 403/QEW. Total above grade square footage is 1442 sq.ft. Below grade is 445 sq.ft. Total finished area is 1897 sq.ft.
Sold for $937,500
C$937,500
154 Park St W, Hamilton, ON L9H 1X7
3beds
1,442sqft
Single Family Residence, Residential
Built in 1927
6,298 Square Feet Lot
$-- Zestimate®
C$650/sqft
C$2,805 Estimated rent
Home value
Not available
Estimated sales range
Not available
Not available
Owner options
List your home for rent
C$2,805/mo
Rent Zestimate®
Find your next renter with Zillow Rental Manager. Plus, with online applications, you can quickly screen prospective tenants – for free.
C$2,805/mo
Rent Zestimate®
Refinance and save
C$3,963/mo
Est. payment
Refinancing to a lower rate could help reduce your monthly payments and save thousands over the life of the loan.
C$3,963/mo
Est. payment
Explore your selling options
Work with a Zillow partner agent
Leverage their expertise and Zillow's premium Showcase listings to get your home seen by more buyers.
Get startedList with your own agent
Get your home in front of millions of buyers by listing it on Zillow.
Learn how to do itSell it yourself
Take full control of how buyers see your home on Zillow by listing For Sale by Owner (FSBO).
List your homeWhat's special
Welcoming front porchLarge picture windowRenovated kitchenLots of storageStone islandDining areaWonderfully renovated bathroom
Zillow last checked:
Listing updated:
Listed by:
Mark Debruyn-Smith, Salesperson,
Royal LePage State Realty Inc.,
Vivian Debruyn-Smith, Broker,
Royal LePage State Realty Inc.
Source: ITSO,MLS®#: 40808180Originating MLS®#: Cornerstone Association of REALTORS®
Facts & features
Interior
Bedrooms & bathrooms
- Bedrooms: 3
- Bathrooms: 2
- Full bathrooms: 2
Other
- Level: Second
Bedroom
- Level: Second
Bedroom
- Level: Second
Bathroom
- Features: 4-Piece
- Level: Second
Bathroom
- Features: 3-Piece
- Level: Basement
Other
- Level: Main
Dining room
- Features: Hardwood Floor
- Level: Main
Eat in kitchen
- Level: Main
Family room
- Level: Basement
Foyer
- Features: Hardwood Floor
- Level: Main
Living room
- Features: Fireplace, Hardwood Floor
- Level: Main
Utility room
- Level: Basement
Heating
- Forced Air, Natural Gas
Cooling
- Central Air
Appliances
- Included: Dishwasher, Dryer, Freezer, Gas Stove, Refrigerator, Washer
- Laundry: In Basement
Features
- Central Vacuum
- Basement: Separate Entrance,Full,Finished,Sump Pump
- Number of fireplaces: 1
- Fireplace features: Living Room, Gas
Interior area
- Total structure area: 1,897
- Total interior livable area: 1,442 sqft
- Finished area above ground: 1,442
- Finished area below ground: 455
Property
Parking
- Total spaces: 1
- Parking features: Asphalt, Private Drive Single Wide
- Uncovered spaces: 1
Features
- Stories: 2
- Patio & porch: Deck, Porch
- Exterior features: Landscaped
- Frontage type: South
- Frontage length: 48.08
Lot
- Size: 6,298 Square Feet
- Dimensions: 48.08 x 131
- Features: Urban, Reverse Pie, City Lot, Near Golf Course, Greenbelt, Library, Park, Public Transit, Quiet Area, Schools, Shopping Nearby, Trails
- Topography: Flat
Details
- Additional structures: Shed(s)
- Parcel number: 174830061
- Zoning: R4
Construction
Type & style
- Home type: SingleFamily
- Architectural style: Two Story
- Property subtype: Single Family Residence, Residential
Materials
- Brick, Other
- Foundation: Poured Concrete
- Roof: Asphalt Shing
Condition
- 51-99 Years
- New construction: No
- Year built: 1927
Utilities & green energy
- Sewer: Sewer (Municipal)
- Water: Municipal
- Utilities for property: Cable Available, Electricity Connected, Garbage/Sanitary Collection, Natural Gas Connected, Recycling Pickup, Phone Available
Community & HOA
Community
- Security: Carbon Monoxide Detector(s), Smoke Detector(s)
Location
- Region: Hamilton
Financial & listing details
- Price per square foot: C$650/sqft
- Annual tax amount: C$6,133
- Date on market: 2/27/2026
- Inclusions: Dishwasher, Dryer, Freezer, Gas Stove, Refrigerator, Washer
- Exclusions: None.
- Electric utility on property: Yes
Price history
| Date | Event | Price |
|---|---|---|
| 6/4/2026 | Sold | C$937,500C$650/sqft |
Source: ITSO #40808180 Report a problem | ||
Public tax history
Tax history is unavailable.
Neighborhood: Central Business District
Nearby homes
- C$---- bd-- ba-- sqft122 Melville St, Hamilton, ON L9H2A5Off Market
- C$389,9002 bd2 ba890 sqft10 John St #206, Hamilton, ON L9H6J3For Sale
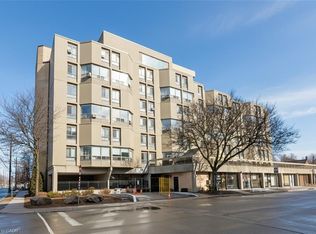
- C$---- bd-- ba-- sqft10 John St #605, Hamilton, ON L9H6J3Off Market
- C$---- bd-- ba-- sqft10 John St #209, Hamilton, ON L9H6J3Off Market
- C$1,155,0003 bd3 ba1.8k sqft132 Park St W, Hamilton, ON L9H1X7Sold
- C$---- bd-- ba-- sqft10 John St #601, Hamilton, ON L9H6J3Off Market
- C$1,299,0005 bd2 ba2.2k sqft90 Victoria St, Hamilton, ON L9H2C2For Sale
- C$---- bd-- ba-- sqft82 Victoria St, Hamilton, ON L9H2C2Off Market
Nearby schools
GreatSchools rating
No schools nearby
We couldn't find any schools near this home.
Schools provided by the listing agent
- Elementary: St. Augustine's, Central
- High: St. Mary's, Dundas Valley
Source: ITSO. This data may not be complete. We recommend contacting the local school district to confirm school assignments for this home.
