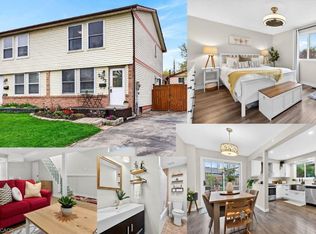
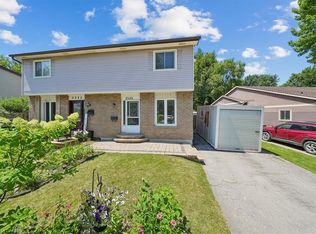
Stylish renovations, bright open spaces and a backyard made for summer evenings and entertaining. There's plenty to love about this 3 bedroom, 1 bathroom semi detached split level home in Burlington's Brant Hills neighbourhood. The bright, open concept main floor combines stylish finishes and an easy flow between the kitchen, living and dining areas. The renovated kitchen takes centre stage with gorgeous cabinetry, quartz countertops, a gas stove for those who love to cook and a crowd pleasing island that invites everyone to gather. From busy family mornings to a house full of friends, this space brings everyone together. A large bay window fills the living room with natural light, while updated vinyl flooring adds contemporary style. The standout feature wall pairs a built in electric fireplace and stone surround with a wood mantel, shiplap detailing, dedicated TV space, open shelving and built in cabinetry. It's a beautiful balance of style and practical storage. The spacious lower level gives you room to spread out, with large, bright windows and flexible space for movie nights, entertaining, relaxing and a home office for work from home days. An oversized crawl space offers exceptional storage, with enough height and room for a tucked away kids' play area or their own cozy spot for TV time. Outside, the large, fully fenced corner lot feels like your own private garden retreat. Mature trees, a cozy gazebo, an outdoor playset and a recently added concrete patio set the scene for backyard gatherings, quiet summer evenings and playtime for the kids and the kids at heart. A new gas BBQ hookup makes outdoor cooking and entertaining even easier. The new gate and adjoining fencing have been set farther back to extend the driveway, adding parking for extra vehicles, motorcycles or a trailer. The double gate opens wide to bring larger vehicles and trailers into the yard.
For sale
C$799,000
2324 Coldstream Dr, Burlington, ON L7P 3T3
3beds
1,078sqft
Single Family Residence, Residential
Built in ----
4,389 Square Feet Lot
$-- Zestimate®
C$741/sqft
C$-- HOA
What's special
Stylish renovationsBright open spacesStylish finishesRenovated kitchenGorgeous cabinetryQuartz countertopsGas stove
- 15 hours
- 2
- 0
Zillow last checked:
Listing updated:
Listed by:
Debbie Macaskill, Salesperson,
iCloud Realty Ltd.
Source: ITSO,MLS®#: 40872107Originating MLS®#: Cornerstone Association of REALTORS®
Facts & features
Interior
Bedrooms & bathrooms
- Bedrooms: 3
- Bathrooms: 2
- Full bathrooms: 1
- 1/2 bathrooms: 1
Bedroom
- Description: double closet
- Features: Broadloom
- Level: Second
- Area: 121.99
- Dimensions: 11ft. 9in. x 11ft. 0in.
Bedroom
- Description: double closet
- Features: Broadloom
- Level: Second
- Area: 121.56
- Dimensions: 12ft. 6in. x 10ft. 8in.
Bedroom
- Features: Broadloom
- Level: Second
- Area: 70.7
- Dimensions: 7ft. 7in. x 10ft. 0in.
Bathroom
- Features: 4-Piece
- Level: Second
Bathroom
- Features: 2-Piece
- Level: Basement
Dining room
- Features: Open Concept
- Level: Main
- Area: 57.28
- Dimensions: 8ft. 9in. x 7ft. 8in.
Kitchen
- Description: renovated, stainless steel appliances
- Features: Open Concept
- Level: Main
- Area: 104.16
- Dimensions: 13ft. 2in. x 8ft. 0in.
Laundry
- Description: shared with utility room sliding barn door
- Level: Basement
Living room
- Description: electric fireplace & built in cabinets
- Features: Bay Window, Open Concept
- Level: Main
- Area: 256.02
- Dimensions: 17ft. 0in. x 15ft. 6in.
Other
- Description: Huge crawl space
- Level: Lower
Recreation room
- Description: L-Shaped Room
- Features: Broadloom
- Level: Basement
- Area: 287.15
- Dimensions: 19ft. 8in. x 15ft. 5in.
Heating
- Forced Air, Natural Gas
Cooling
- Central Air
Appliances
- Included: Dishwasher, Dryer, Gas Stove, Microwave, Refrigerator, Washer
Features
- Other
- Windows: Window Coverings
- Basement: Full,Finished
- Number of fireplaces: 1
- Fireplace features: Electric
Interior area
- Total structure area: 1,533
- Total interior livable area: 1,078 sqft
- Finished area above ground: 1,078
- Finished area below ground: 455
Video & virtual tour
Property
Parking
- Total spaces: 2
- Parking features: Asphalt, Private Drive Double Wide
- Uncovered spaces: 2
Features
- Stories: 2
- Frontage type: West
- Frontage length: 36.58
Lot
- Size: 4,389 Square Feet
- Dimensions: 36.58 x 120
- Features: Urban, Rectangular, Near Golf Course, Library, Park, Public Transit, Rec./Community Centre, Schools
Details
- Parcel number: 071570263
- Zoning: R4
Construction
Type & style
- Home type: SingleFamily
- Architectural style: Sidesplit
- Property subtype: Single Family Residence, Residential
- Attached to another structure: Yes
Materials
- Brick
- Foundation: Poured Concrete
- Roof: Asphalt Shing
Condition
- 31-50 Years
- New construction: No
Utilities & green energy
- Sewer: Sewer (Municipal)
- Water: Municipal
Community & HOA
Location
- Region: Burlington
Financial & listing details
- Price per square foot: C$741/sqft
- Annual tax amount: C$4,599
- Date on market: 10/17/2026
- Inclusions: Dishwasher, Dryer, Gas Stove, Microwave, Refrigerator, Washer, Window Coverings, Existing Elfs, Furnace, Ac, Fireplace, Gazebo, Swing Set.
Price history
| Date | Event | Price |
|---|---|---|
| 10/16/2026 | Listed for sale | C$799,000C$741/sqft |
Source:  TRREB #W14088358 Report a problem TRREB #W14088358 Report a problem | ||
Public tax history
Tax history is unavailable.
Climate risks
Neighborhood: Brant Hills
Nearby schools
GreatSchools rating
No schools nearby
We couldn't find any schools near this home.
Schools provided by the listing agent
- Elementary: Brant Hill, St.Marks
- High: Mm. Robinson, Notre Dame
Source: ITSO. This data may not be complete. We recommend contacting the local school district to confirm school assignments for this home.
Similar homes
- C$776,0005 bd2 ba1.1k sqft486 E 38th St, Hamilton, ON L8V 4G8For Sale
 MLS ID #40871565, Lynsey Foster, Broker, RE/MAX Escarpment Realty Inc.. ITSO
 - C$749,9003 bd2 ba1k sqft799 Drury Ln, Burlington, ON L7R 2Y1For Sale
 MLS ID #40863450, Michael St. Jean, Salesperson, Michael St. Jean Realty Inc.. ITSO
 - C$939,9003 bd3 ba1.4k sqft1361 Stephenson Dr, Burlington, ON L7S 2M4For Sale
 MLS ID #40871732, Jake Lyons, Broker, Coldwell Banker-Burnhill Realty. ITSO
 - C$699,0004 bd2 ba1.1k sqft32 Belair Dr, Hamilton, ON L9A 2Z4For Sale
 MLS ID #40871119, Dave Dulmage, Salesperson, Heritage Realty. ITSO
