Rarely offered home backing onto green space in Brant Hills. This spacious 4-bedroom, 2.5 bathroom home offers the perfect blend of family-friendly living and outdoor enjoyment. Ideally positioned on a great street and private lot backing onto green space, this property features an inviting inground pool and a generous 2 car garage. The main level boasts beautiful hardwood flooring, a comfortable family room, separate living room, and a bright sunroom that provides the perfect connection between the home and backyard oasis. The second level features 4 spacious bedrooms, with the primary bedroom offering a 4-piece ensuite, walk-in closet, and an additional closet. Step outside to enjoy your private pool, an ideal setting for summer entertaining, relaxing, and making memories. A fantastic opportunity to own a rarely available home in Brant Hills.
For sale
C$1,199,000
2161 Devlin Dr, Burlington, ON L7P 3C6
4beds
1,862sqft
Single Family Residence, Residential
Built in 1974
6,096 Square Feet Lot
$-- Zestimate®
C$644/sqft
C$-- HOA
What's special
Inviting inground poolBeautiful hardwood flooringComfortable family roomBright sunroomWalk-in closet
- 12 days
- 74
- 10
Zillow last checked:
Listing updated:
Listed by:
Alex Zijlstra, Salesperson,
Royal LePage Burloak Real Estate Services,
Katie Reynolds, Salesperson,
Royal LePage Burloak Real Estate Services
Source: ITSO,MLS®#: 40863094Originating MLS®#: Cornerstone Association of REALTORS®
Facts & features
Interior
Bedrooms & bathrooms
- Bedrooms: 4
- Bathrooms: 3
- Full bathrooms: 2
- 1/2 bathrooms: 1
- Main level bathrooms: 1
Other
- Level: Second
Bedroom
- Level: Second
Bedroom
- Level: Second
Bedroom
- Level: Second
Bathroom
- Features: 2-Piece
- Level: Main
Bathroom
- Features: 4-Piece
- Level: Second
Bathroom
- Features: 4-Piece, Ensuite
- Level: Second
Dining room
- Level: Main
Family room
- Level: Main
Kitchen
- Level: Main
Living room
- Level: Main
Other
- Level: Basement
Recreation room
- Level: Basement
Sunroom
- Level: Main
Heating
- Forced Air, Natural Gas
Cooling
- Central Air
Appliances
- Included: Built-in Microwave, Dishwasher, Dryer, Refrigerator, Washer
- Laundry: In Basement
Features
- None
- Basement: Full,Partially Finished
- Number of fireplaces: 2
- Fireplace features: Family Room
Interior area
- Total structure area: 2,370
- Total interior livable area: 1,862 sqft
- Finished area above ground: 1,862
- Finished area below ground: 508
Property
Parking
- Total spaces: 5
- Parking features: Attached Garage, Asphalt, Private Drive Double Wide
- Attached garage spaces: 2
- Uncovered spaces: 3
Features
- Stories: 2
- Patio & porch: Deck
- Exterior features: Landscaped
- Has private pool: Yes
- Pool features: In Ground
- Has view: Yes
- View description: Park/Greenbelt
- Frontage type: North
- Frontage length: 48.77
Lot
- Size: 6,096 Square Feet
- Dimensions: 48.77 x 125
- Features: Urban, Greenbelt, Highway Access, Library, Park, Public Parking, Schools
- Topography: Flat
Details
- Additional structures: Shed(s)
- Parcel number: 071530030
- Zoning: R3.2
Construction
Type & style
- Home type: SingleFamily
- Architectural style: Contemporary
- Property subtype: Single Family Residence, Residential
Materials
- Brick Veneer, Wood Siding
- Foundation: Concrete Perimeter
- Roof: Asphalt Shing
Condition
- 51-99 Years
- New construction: No
- Year built: 1974
Utilities & green energy
- Sewer: Sewer (Municipal)
- Water: Municipal
Community & HOA
Community
- Security: None
Location
- Region: Burlington
Financial & listing details
- Price per square foot: C$644/sqft
- Annual tax amount: C$5,990
- Date on market: 9/15/2026
- Inclusions: Built-in Microwave, Dishwasher, Dryer, Refrigerator, Washer, All Electrical Light Fixtures, All Pool Equipment.
Price history
| Date | Event | Price |
|---|---|---|
| 9/15/2026 | Listed for sale | C$1,199,000C$644/sqft |
Source: ITSO #40863094 Report a problem | ||
Public tax history
Tax history is unavailable.
Climate risks
Neighborhood: Brant Hills
Nearby schools
GreatSchools rating
No schools nearby
We couldn't find any schools near this home.

Similar homes
- C$1,379,9004 bd3 ba2k sqft2390 Sinclair Cir, Burlington, ON L7P 3C3For Sale
 MLS ID #40863224, Fadi El-Jnainati, Salesperson, Realty Network. ITSO
 - C$1,125,0005 bd3 ba1.9k sqft2450 Overton Dr, Burlington, ON L7P 4B5For Sale
 MLS ID #40864422, Leo Puskar, Salesperson, RE/MAX Escarpment Realty Inc.. ITSO
 - C$1,199,9994 bd3 ba1.7k sqft2055 Hunters Wood Dr, Burlington, ON L7M 2T9For Sale
 MLS ID #40858169, Nick Daymond, Salesperson, Keller Williams Edge Realty. ITSO
 - C$1,079,0004 bd2 ba1k sqft1453 Mountain Grove Ave, Burlington, ON L7P 2H4For Sale
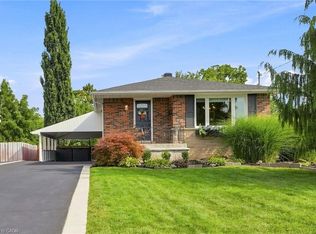 MLS ID #40862188, Andrea Florian, Salesperson, RE/MAX Escarpment Realty Inc.. ITSO
