Well maintained one owner home in popular Ancaster location close to schools, parks and easy access to the Linc and 403 highway. Traditional 4 bedroom 2.5 bath layout with large principle rooms, ideal for growing family and those who like to entertain. Formal living room and separate dining room ideal for entertaining. Good size kitchen/dinette with loads of cupboards overlooking sunken family room with cozy gas fireplace. California Shutters on most Windows Direct access to sprawling covered deck 16' x 32' ideal for outdoor dining or relaxing rain or shine! Main floor laundry and convenient 2 pc bath. The upper level includes a large primary bedroom with full ensuite bath with step in shower, walk in closet; plus 3 additional bedrooms and main bath. Full high unfinished basement offers endless potential, ready for your custom touch, whether for added living space, home gym or play area for the kids! Set on professional landscaped lot complete inground sprinkler system front and back!
Sold for $1,022,500
C$1,022,500
216 Amberly Blvd, Hamilton, ON L9G 4J7
4beds
2,600sqft
Single Family Residence, Residential
Built in 1986
7,405 Square Feet Lot
$-- Zestimate®
C$393/sqft
C$3,555 Estimated rent
Home value
Not available
Estimated sales range
Not available
Not available
Owner options
List your home for rent
C$3,555/mo
Rent Zestimate®
Find your next renter with Zillow Rental Manager. Plus, with online applications, you can quickly screen prospective tenants – for free.
C$3,555/mo
Rent Zestimate®
Refinance and save
C$4,323/mo
Est. payment
Refinancing to a lower rate could help reduce your monthly payments and save thousands over the life of the loan.
C$4,323/mo
Est. payment
Explore your selling options
Work with a Zillow partner agent
Leverage their expertise and Zillow's premium Showcase listings to get your home seen by more buyers.
Get startedList with your own agent
Get your home in front of millions of buyers by listing it on Zillow.
Learn how to do itSell it yourself
Take full control of how buyers see your home on Zillow by listing For Sale by Owner (FSBO).
List your homeWhat's special
Large principle roomsMain floor laundryWalk in closetProfessional landscaped lot
Zillow last checked:
Listing updated:
Listed by:
Mark Biehler, Salesperson,
Royal LePage State Realty Inc.
Source: ITSO,MLS®#: 40789124Originating MLS®#: Cornerstone Association of REALTORS®
Facts & features
Interior
Bedrooms & bathrooms
- Bedrooms: 4
- Bathrooms: 3
- Full bathrooms: 2
- 1/2 bathrooms: 1
- Main level bathrooms: 1
Other
- Description: large primary bedroom with walk in closet and full ensuite with handy step in shower
- Features: Broadloom, California Shutters
- Level: Second
Bedroom
- Description: good size bedroom with double closets.
- Features: Broadloom, California Shutters
- Level: Second
Bedroom
- Features: Broadloom
- Level: Second
Bedroom
- Features: Broadloom
- Level: Second
Bathroom
- Features: 2-Piece
- Level: Main
Bathroom
- Features: 4-Piece, California Shutters
- Level: Second
Bathroom
- Description: ensuite bath with double sinks and handy step in shower
- Features: 5+ Piece, California Shutters, Ensuite, Tile Floors
- Level: Second
Dining room
- Description: separate dining room ideal for entertaining
- Features: Broadloom, California Shutters, Wainscoting
- Level: Main
Eat in kitchen
- Description: good size eat in kitchen with loads of cupboards, gas range and Bosch BI dishwasher
- Features: California Shutters, Crown Moulding
- Level: Main
Family room
- Description: sunken family room with cozy gas fireplace
- Features: Broadloom, California Shutters, Crown Moulding, Fireplace, Open Concept, Wainscoting
- Level: Main
Foyer
- Description: good size entrance area with hardwood floors
- Features: Crown Moulding
- Level: Main
Laundry
- Features: California Shutters, Carpet Free, Vinyl Flooring
- Level: Main
Living room
- Description: warm inviting form living room
- Features: Broadloom, California Shutters
- Level: Main
Heating
- Forced Air, Natural Gas
Cooling
- Central Air
Appliances
- Included: Water Heater, Built-in Microwave, Dishwasher, Dryer, Gas Oven/Range, Microwave, Range Hood, Refrigerator, Washer
- Laundry: Laundry Room, Main Level
Features
- High Speed Internet, Central Vacuum, Auto Garage Door Remote(s), Water Meter
- Windows: Window Coverings
- Basement: Development Potential,Full,Unfinished,Sump Pump
- Number of fireplaces: 1
- Fireplace features: Family Room, Gas
Interior area
- Total structure area: 2,600
- Total interior livable area: 2,600 sqft
- Finished area above ground: 2,600
Property
Parking
- Total spaces: 6
- Parking features: Attached Garage, Garage Door Opener, Concrete, Inside Entrance, Private Drive Double Wide
- Attached garage spaces: 2
- Uncovered spaces: 4
Features
- Patio & porch: Deck, Patio
- Exterior features: Landscaped, Lawn Sprinkler System, Lighting, Privacy, Recreational Area, Year Round Living
- Fencing: Full
- Has view: Yes
- View description: Garden
- Frontage type: South
- Frontage length: 60.04
Lot
- Size: 7,405 Square Feet
- Dimensions: 60.04 x 117.4
- Features: Urban, Rectangular, Airport, Near Golf Course, Highway Access, Hospital, Landscaped, Library, Park, Place of Worship, Playground Nearby, Public Transit, Quiet Area, Rec./Community Centre, School Bus Route, Schools, Shopping Nearby
- Topography: Flat,Level
Details
- Parcel number: 174150020
- Zoning: R3
Construction
Type & style
- Home type: SingleFamily
- Architectural style: Two Story
- Property subtype: Single Family Residence, Residential
Materials
- Aluminum Siding, Brick Veneer
- Foundation: Concrete Perimeter
- Roof: Asphalt Shing
Condition
- 31-50 Years
- New construction: No
- Year built: 1986
Utilities & green energy
- Sewer: Sewer (Municipal)
- Water: Municipal
- Utilities for property: Cable Connected, Cell Service, Electricity Connected, Garbage/Sanitary Collection, Natural Gas Connected, Recycling Pickup, Street Lights, Phone Connected
Community & HOA
Community
- Security: Smoke Detector, Alarm System, Smoke Detector(s)
Location
- Region: Hamilton
Financial & listing details
- Price per square foot: C$393/sqft
- Annual tax amount: C$7,408
- Date on market: 12/11/2025
- Inclusions: Built-in Microwave, Central Vac, Dishwasher, Dryer, Garage Door Opener, Gas Oven/Range, Microwave, Range Hood, Refrigerator, Smoke Detector, Washer, Window Coverings
- Electric utility on property: Yes
- Road surface type: Paved
Price history
| Date | Event | Price |
|---|---|---|
| 3/3/2026 | Sold | C$1,022,500C$393/sqft |
Source: ITSO #40789124 Report a problem | ||
Public tax history
Tax history is unavailable.
Neighborhood: Leeming
Nearby homes
- C$---- bd-- ba-- sqft245 Stadacona Ave, Hamilton, ON L9G3X5Off Market
- C$1,199,9004 bd4 ba2.7k sqft349 Braithwaite Ave, Hamilton, ON L9G5A7For Sale

- C$1,400,0005 bd4 ba2.3k sqft159 Cornwallis Rd, Hamilton, ON L9G4H2Sold
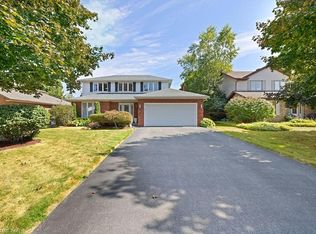
- C$---- bd-- ba-- sqft275 Cornwallis Rd, Hamilton, ON L9G3Y9Off Market
- C$---- bd-- ba-- sqft99 Panabaker Dr #4, Hamilton, ON L9G0A3Off Market
- C$---- bd-- ba-- sqft334 Wilson St W #12, Hamilton, ON L9G1N5Off Market
- C$1,499,8005 bd3 ba2.6k sqft359 Sunnymeade Dr, Hamilton, ON L9G4L2For Sale
- C$969,5005 bd2 ba1.3k sqft192 Huron Ave, Hamilton, ON L9G1V7Sold
Nearby schools
GreatSchools rating
No schools nearby
We couldn't find any schools near this home.
Schools provided by the listing agent
- Elementary: Frank Panabaker Es; St. Joachim Es; St Ann's
- High: Ancaster High School, Bishop Tonnos
Source: ITSO. This data may not be complete. We recommend contacting the local school district to confirm school assignments for this home.
- Ontario
- Hamilton Division
- Hamilton
- L9G 4J7
- Leeming
- 216 Amberly Blvd
