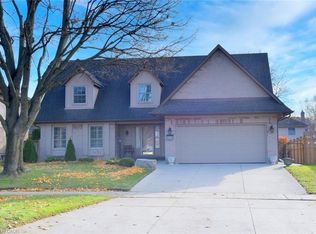
Welcome to this beautifully maintained, fully finished home in a sought-after Ancaster location, offering over 2,800 sq. ft. of living space plus a finished lower level! Featuring 4 bedrooms and 3.5 bathrooms, this spacious home is perfect for growing families and those who love to entertain. The inviting living and dining room combination features French door entry, hardwood flooring and California shutters. The large eat-in kitchen offers a sliding door walkout to the backyard and overlooks the sunken family room, complete with a charming bay window. Step outside to enjoy the deep, fully fenced backyard featuring a spacious patio, a large shed with hydro and plenty of privacy. The main floor also offers a convenient office, laundry room and inside entry to the double car garage with opener. Upstairs, you’ll find four generous bedrooms, including a spacious primary retreat with both a walk-in and separate closet, along with a beautifully updated, spa-inspired 5-piece ensuite featuring a freestanding soaker tub and luxurious shower with rain head and body jets. An additional updated 5-piece main bathroom completes the upper level. The fully finished lower level provides additional living space including a recroom, a 3-piece bathroom, potential bedroom and gym and plenty of storage. Additional updates include furnace and central air approximately 3 years old, along with some newer windows. Conveniently located close to schools including French Immersion, parks, shopping and offering easy access to major highways. A wonderful opportunity to enjoy space, comfort and convenience in a fantastic Ancaster location!
For sale
C$1,159,000
380 Devonshire Ter, Hamilton, ON L9G 4R3
4beds
2,849sqft
Single Family Residence, Residential
Built in ----
7,841 Square Feet Lot
$-- Zestimate®
C$407/sqft
C$-- HOA
What's special
Finished lower levelFrench door entryHardwood flooringCalifornia shuttersLarge eat-in kitchenSunken family roomCharming bay window
- 1 day
- 8
- 1
Zillow last checked:
Listing updated:
Listed by:
Patty Bevan, Salesperson,
RE/MAX Escarpment Realty Inc.,
Lori Bolton, Salesperson,
RE/MAX Escarpment Realty Inc.
Source: ITSO,MLS®#: 40877273Originating MLS®#: Cornerstone Association of REALTORS®
Facts & features
Interior
Bedrooms & bathrooms
- Bedrooms: 4
- Bathrooms: 4
- Full bathrooms: 3
- 1/2 bathrooms: 1
- Main level bathrooms: 1
Other
- Level: Second
Bedroom
- Level: Second
Bedroom
- Level: Second
Bedroom
- Level: Second
Bathroom
- Features: 2-Piece
- Level: Main
Bathroom
- Features: 5+ Piece, Ensuite
- Level: Second
Bathroom
- Features: 5+ Piece
- Level: Second
Bathroom
- Features: 3-Piece
- Level: Basement
Den
- Level: Basement
Eat in kitchen
- Level: Main
Family room
- Level: Main
Foyer
- Level: Main
Laundry
- Level: Main
Other
- Level: Main
Office
- Level: Main
Other
- Description: FURNACE
- Level: Basement
Recreation room
- Level: Basement
Storage
- Level: Basement
Heating
- Forced Air, Natural Gas
Cooling
- Central Air
Appliances
- Included: Dishwasher, Refrigerator, Stove, Washer
Features
- Central Vacuum, Auto Garage Door Remote(s)
- Windows: Window Coverings
- Basement: Full,Finished
- Has fireplace: No
Interior area
- Total structure area: 3,769
- Total interior livable area: 2,849 sqft
- Finished area above ground: 2,849
- Finished area below ground: 920
Video & virtual tour
Property
Parking
- Total spaces: 6
- Parking features: Attached Garage, Garage Door Opener, Inside Entrance, Private Drive Double Wide
- Attached garage spaces: 2
- Uncovered spaces: 4
Features
- Stories: 2
- Frontage type: North
- Frontage length: 50.20
Lot
- Size: 7,841 Square Feet
- Dimensions: 50.2 x 156.2
- Features: Urban, Near Golf Course, Highway Access, Library, Park, Playground Nearby, Rec./Community Centre, Schools, Shopping Nearby
Details
- Parcel number: 174150036
- Zoning: R4-256
Construction
Type & style
- Home type: SingleFamily
- Architectural style: Traditional
- Property subtype: Single Family Residence, Residential
Materials
- Brick, Vinyl Siding
- Foundation: Poured Concrete
- Roof: Asphalt Shing
Condition
- 31-50 Years
- New construction: No
Utilities & green energy
- Sewer: Sewer (Municipal)
- Water: Municipal
Community & HOA
Location
- Region: Hamilton
Financial & listing details
- Price per square foot: C$407/sqft
- Annual tax amount: C$7,620
- Date on market: 11/9/2026
- Inclusions: Central Vac, Dishwasher, Garage Door Opener, Refrigerator, Stove, Washer, Window Coverings, All Light Fixtures, All Carpeting, (1)tv Wall Mount, Freezer, Garage Door Remote(S), Camera Over Front Door And Over Garage, 2 Retractable Hoses And Reels
- Exclusions: Dyson Wall Mount, Cabinet Mounted To Wall In Back Bedroom, Water Feature In Backyard, Shelf Unit In Shed
Price history
| Date | Event | Price |
|---|---|---|
| 11/9/2026 | Listed for sale | C$1,159,000C$407/sqft |
Source:  TRREB #X14164362 Report a problem | ||
Public tax history
Tax history is unavailable.
Climate risks
Neighborhood: Leeming
Nearby schools
GreatSchools rating
No schools nearby
We couldn't find any schools near this home.
Similar homes
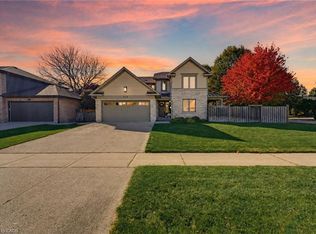
- C$1,099,0003 bd3 ba1.8k sqft40 Valleyview Dr, Hamilton, ON L9G 2A5For Sale
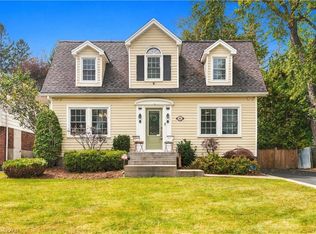 MLS ID #40877211, Jessica Alexopoulos, Broker, Sotheby's International Realty Canada. ITSO
- C$1,199,9004 bd4 ba2.7k sqft349 Braithwaite Ave, Hamilton, ON L9G 5A7For Sale
 MLS ID #40867462, Mary Hamilton, Salesperson, RE/MAX Escarpment Realty Inc.. ITSO
- C$1,279,9004 bd4 ba2.4k sqft260 Cornwallis Rd, Hamilton, ON L9G 3Y8For Sale
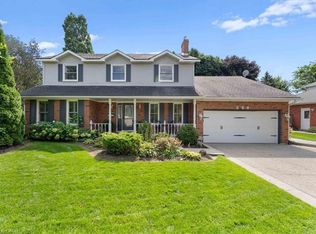 MLS ID #40872657, Nancy House, Broker, Royal LePage State Realty Inc.. ITSO
- C$1,149,9003 bd2 ba1.6k sqft34 Liam Dr, Hamilton, ON L9G 4X9New Construction
 MLS ID #40876092, Ashlee Mclean, Salesperson, Coldwell Banker Community Professionals. ITSO
