Welcome to 17 Buchanan Drive in one of Caledonia’s most sought-after neighbourhoods. This fully finished 4-level backsplit offers 3+1 bedrooms and 2 full bathrooms with pride of ownership throughout. The main level features oak hardwood in the living and dining areas and an eat-in kitchen with refreshed cupboard doors, pantry, pull-out counter space, LG stainless steel appliances, and a walkout to a concrete patio and fully fenced, landscaped yard. The upper level includes 3 bright bedrooms and an updated 4-piece bath. The lower level offers a spacious rec room with gas fireplace, large windows, and built-in oak shelving, plus a 4th bedroom and 3-piece bath—ideal for guests or office use. The basement provides laundry, workshop space, and storage. Exterior features include beautiful seating areas on poured concrete pad, gated side access, an 8’ x 12’ shed on a concrete pad, and an insulated 1.5-car garage. Recent updates include flooring, bathrooms, windows, roof (approx. 2013), and furnace (approx. 2009). Move-in ready in a prime location.
For sale
C$749,900
17 Buchanan Dr, Caledonia, ON N3W 1H1
4beds
1,392sqft
Single Family Residence, Residential
Built in ----
6,292 Square Feet Lot
$-- Zestimate®
C$539/sqft
C$-- HOA
What's special
Eat-in kitchenRefreshed cupboard doorsPull-out counter spaceLg stainless steel appliancesFully fenced landscaped yardLarge windowsBuilt-in oak shelving
- 4 hours |
- 0 |
- 0 |
Zillow last checked:
Listing updated:
Listed by:
Lynn Adams, Salesperson,
RE/MAX Escarpment Realty Inc.,
Paula Coate, Salesperson,
RE/MAX Escarpment Realty Inc.
Source: ITSO,MLS®#: 40855631Originating MLS®#: Cornerstone Association of REALTORS®
Facts & features
Interior
Bedrooms & bathrooms
- Bedrooms: 4
- Bathrooms: 2
- Full bathrooms: 2
Bedroom
- Level: Lower
Other
- Level: Second
Bedroom
- Level: Second
Bedroom
- Level: Second
Bathroom
- Features: 3-Piece
- Level: Lower
Bathroom
- Features: 4-Piece
- Level: Second
Basement
- Level: Basement
Dining room
- Level: Main
Eat in kitchen
- Level: Main
Laundry
- Level: Basement
Living room
- Level: Main
Recreation room
- Level: Lower
Storage
- Level: Basement
Heating
- Forced Air, Natural Gas
Cooling
- Central Air
Appliances
- Included: Water Heater, Built-in Microwave, Dishwasher, Dryer, Gas Oven/Range, Refrigerator, Washer
- Laundry: Lower Level
Features
- Auto Garage Door Remote(s)
- Basement: Full,Finished
- Number of fireplaces: 1
- Fireplace features: Family Room, Gas
Interior area
- Total structure area: 2,784
- Total interior livable area: 1,392 sqft
- Finished area above ground: 1,392
- Finished area below ground: 1,392
Video & virtual tour
Property
Parking
- Total spaces: 5.5
- Parking features: Attached Garage, Garage Door Opener, Private Drive Double Wide
- Attached garage spaces: 1.5
- Uncovered spaces: 4
Features
- Stories: 3
- Waterfront features: River/Stream
- Frontage type: East
- Frontage length: 52.00
Lot
- Size: 6,292 Square Feet
- Dimensions: 52 x 121
- Features: Urban, Irregular Lot, Airport, Near Golf Course, Greenbelt, Highway Access, Library, Major Highway, Park, Place of Worship, Playground Nearby, Quiet Area, Rec./Community Centre, Schools, Shopping Nearby
Details
- Parcel number: 381720089
- Zoning: H A7B
Construction
Type & style
- Home type: SingleFamily
- Architectural style: Backsplit
- Property subtype: Single Family Residence, Residential
Materials
- Brick Veneer, Vinyl Siding
- Foundation: Concrete Perimeter, Poured Concrete
- Roof: Shingle
Condition
- 31-50 Years
- New construction: No
Utilities & green energy
- Sewer: Sewer (Municipal)
- Water: Municipal
Community & HOA
Community
- Security: Smoke Detector
Location
- Region: Caledonia
Financial & listing details
- Price per square foot: C$539/sqft
- Annual tax amount: C$4,616
- Date on market: 8/14/2026
- Inclusions: Built-in Microwave, Dishwasher, Dryer, Garage Door Opener, Gas Oven/Range, Refrigerator, Smoke Detector, Washer, All Window Coverings, Ceiling Fans, Light Fixtures And Bathroom Mirrors
Price history
| Date | Event | Price |
|---|---|---|
| 8/14/2026 | Listed for sale | C$749,900C$539/sqft |
Source:  TRREB #X13677730 Report a problem TRREB #X13677730 Report a problem | ||
Public tax history
Tax history is unavailable.
Climate risks
Neighborhood: Caledonia
Nearby schools
GreatSchools rating
No schools nearby
We couldn't find any schools near this home.
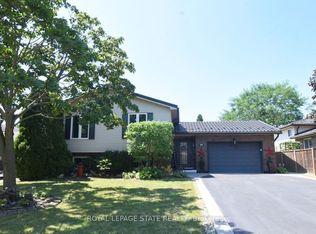
- C$749,9005 bd2 ba-- sqft24 Buchanan Dr, Haldimand County, ON N3W1H1For Sale
- C$---- bd-- ba-- sqft28 Buchanan Dr, Haldimand County, ON N3W1H1Off Market
- C$--3 bd4 ba2.5k sqft45 Tartan Dr, Haldimand County, ON N3W2N3Off Market
- C$---- bd-- ba-- sqft32 McMaster Dr, Haldimand County, ON N3W1H5Off Market
- C$760,0004 bd3 ba2.1k sqft52 Tartan Dr, Haldimand County, ON N3W2N3Sold
- C$---- bd-- ba-- sqft24 Caledonia Dr, Haldimand County, ON N3W1H5Off Market
- C$---- bd-- ba-- sqft5 Clare Innis Ct, Haldimand County, ON N3W1G5Off Market
- C$---- bd-- ba-- sqft259 Haddington St, Haldimand County, ON N3W1G1Off Market
Similar homes
- C$849,8005 bd2 ba1.3k sqft368 Caithness St E, Haldimand County, ON N3W 1C9For Sale
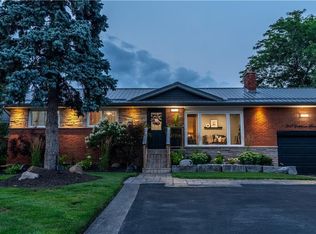 MLS ID #40855633, Joseph Giovinazzo, Salesperson, RE/MAX Escarpment Realty Inc.. ITSO
 - C$775,0003 bd3 ba1.6k sqft200 Morrison Dr, Haldimand County, ON N3W 1A8For Sale
 MLS ID #40855796, Robert Molinaro, Salesperson, Keller Williams Complete Realty. ITSO
 - C$749,9003 bd2 ba1.2k sqft307 Orkney St W, Haldimand County, ON N3W 1A3For Sale
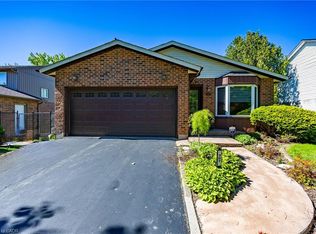 MLS ID #40854577, Carrie Stengel, Salesperson, Coldwell Banker Momentum Realty. ITSO
 - C$739,9004 bd3 ba1.6k sqft23 Aberdeen St, Haldimand County, ON N3W 1C8For Sale
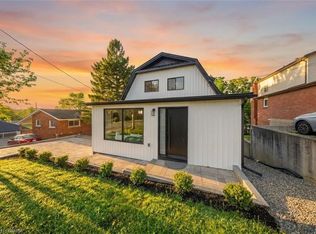 MLS ID #40853069, Kahlil Raghunan, Salesperson, Re/Max Twin City Realty Inc. ITSO
 - C$649,9004 bd2 ba1.1k sqft37 Thistlemoor Dr, Haldimand County, ON N3W 2K4For SaleMLS ID #40855423, Chris Hayward, Salesperson, eXp Realty. ITSO
- C$629,9004 bd2 ba1.2k sqft30 Laird St, Caledonia, ON N3W 1G3For SaleMLS ID #40850022, Richard John Rutkowski, Broker of Record, Engel & Volkers West Hamilton. ITSO
- C$765,0005 bd2 ba1.4k sqft21 Glengary Cres, Haldimand County, ON N3W 2L7For SaleMLS ID #40825181, Stacie Blakey, Salesperson, RE/MAX Escarpment Realty Inc.. ITSO
- C$819,9004 bd4 ba2k sqft54 Selkirk St, Caledonia, ON N3W 1J4For SaleMLS ID #40850458, Savannah Toscani, Salesperson, RE/MAX Escarpment Realty Inc.. ITSO
- C$685,9004 bd2 ba986 sqft59 Morgan Dr, Haldimand County, ON N3W 1H7For SaleMLS ID #40836074, Drew Woolcott, Broker, RE/MAX Escarpment Realty Inc.. ITSO
- C$779,9006 bd2 ba1.1k sqft64 Caledonia Ave, Haldimand County, ON N3W 2M9For SaleMLS ID #40839977, Peter R. Hogeterp, Salesperson, RE/MAX Escarpment Realty Inc.. ITSO
- C$719,9004 bd3 ba1.9k sqft31 McCargow Dr, Haldimand County, ON N3W 0C3For SaleMLS ID #40850128, Tammy Trowers, Salesperson, Right at Home Realty. ITSO
- C$720,0006 bd2 ba1.8k sqft797 Highway 6, Seneca, ON N3W 1M5For SaleMLS ID #40833132, Alexandra Borondy, Salesperson, RE/MAX Escarpment Realty Inc.. ITSO
- C$399,9004 bd1 ba1.7k sqft116 Caithness St E, Caledonia, ON N3W 1C2For SaleMLS ID #40855254, David Sharples, Salesperson, Royal LePage State Realty Inc.. ITSO
- C$869,0004 bd4 ba2k sqft24 Shaw St, Haldimand County, ON N3W 1K2For SaleMLS ID #40841109, Bill Anderson, Salesperson, RE/MAX Escarpment Realty Inc.. ITSO
- C$859,9003 bd2 ba1.8k sqft84 Jamieson Dr, Haldimand County, ON N3W 2M4For SaleMLS ID #40841510, John Van Doorn, Salesperson, RE/MAX Escarpment Realty Inc.. ITSO
- C$829,0005 bd3 ba1.8k sqft77 Morgan Dr, Haldimand County, ON N3W 2L6For SaleMLS ID #40809099, Maria Rocha, Salesperson, Coldwell Banker Community Professionals. ITSO
- C$749,9004 bd2 ba1.3k sqft44 Marion St, Hamilton, ON L0R 1W0For SaleMLS ID #40851690, Elizabeth Khan, Salesperson, RE/MAX Escarpment Realty Inc.. ITSO
- C$779,9003 bd3 ba1.7k sqft61 Rainbow Dr, Haldimand County, ON N3W 0E6For SaleMLS ID #40839932, Christian Ketsetzis, Salesperson, Homelife Professionals Realty Inc.. ITSO
- C$731,0003 bd3 ba1.7k sqft11 Creek Ave #40, Caledonia, ON N3W 1E4For SaleMLS ID #40835296, Paul Dishke, Salesperson, RE/MAX Escarpment Realty Inc.. ITSO
- C$599,8884 bd3 ba1.5k sqft15 Argyle St S, Haldimand County, ON N3W 1J1For SaleMLS ID #40817085, Alen Sada, Salesperson, Homelife Professionals Realty Inc.. ITSO
