**Welcome to this inviting Binbrook home, where modern updates meet cozy charm and a wonderful community lifestyle. Thoughtfully updated from the outside in, this home features a metal roof with a 50-year warranty, offering lasting durability, energy efficiency and added curb appeal. This thoughtful investment brings long-term value and peace of mind for years to come.  Inside, the recently refreshed main level features bright, neutral flooring throughout and a beautifully updated kitchen with crisp white cabinetry, marble-look quartz countertops, a new backsplash and sink, and all-new stainless steel appliances. Just off the kitchen, the sun-filled living room overlooks the surprisingly spacious backyard, with a large window and patio doors bringing in plenty of natural light. A stone fireplace adds warmth and rustic character—a perfect spot to relax at the end of the day. Upstairs offers three generously sized bedrooms, including a primary bedroom with a walk-in closet, plus a bright and spacious family bathroom with new flooring and a warm wood vanity. The finished basement adds valuable living space with a recreation room featuring new vinyl plank flooring. Beyond the home, enjoy the best of Binbrook living with a nearby pond and walking trail, plus schools and parks just a short walk away. It’s the kind of neighborhood where kids still play outside, neighbors stop to chat, and a strong sense of community is part of everyday life. **A welcoming home in a welcoming town—come see for yourself what makes Binbrook so special.**
For sale
C$659,900
173 Cleghorn Dr, Hamilton, ON L0R 1C0
3beds
1,200sqft
Single Family Residence, Residential
Built in ----
2,595 Square Feet Lot
$-- Zestimate®
C$550/sqft
C$-- HOA
What's special
Lasting durabilityEnergy efficiencyAdded curb appealBright neutral flooring throughoutBeautifully updated kitchenCrisp white cabinetryMarble-look quartz countertops
- 1 day |
- 45 |
- 3 |
Zillow last checked:
Listing updated:
Listed by:
Drago Saric, Salesperson,
RE/MAX Escarpment Realty Inc.
Source: ITSO,MLS®#: 40855183Originating MLS®#: Cornerstone Association of REALTORS®
Facts & features
Interior
Bedrooms & bathrooms
- Bedrooms: 3
- Bathrooms: 2
- Full bathrooms: 1
- 1/2 bathrooms: 1
- Main level bathrooms: 1
Other
- Description: Primary BR & Walk-in Closet
- Features: Walk-in Closet
- Level: Second
Bedroom
- Description: Spacious Bedroom fits Queen bed set.
- Level: Second
Bedroom
- Description: Spacious Bedroom fits Queen bed set.
- Level: Second
Bathroom
- Description: Spacious 2-pc Bath with Tall Window
- Features: 2-Piece
- Level: Main
Bathroom
- Description: Spacious Mein Bath with 2 large windows
- Features: 4-Piece
- Level: Second
Eat in kitchen
- Description: New Appliances, Quartz Counter, Backsplash, and Sink/Faucet in 2026
- Level: Main
Living room
- Description: Stone Fireplace, Lg Picture Window, and Sliding Door to Backyard
- Level: Main
Recreation room
- Description: L-shaped Rec Room with luxury vinyl plan flooring
- Features: Vinyl Flooring
- Level: Basement
Heating
- Forced Air, Natural Gas
Cooling
- Central Air
Appliances
- Included: Water Heater, Dishwasher, Dryer, Range Hood, Refrigerator, Stove, Washer
Features
- Built-In Appliances
- Windows: Window Coverings
- Basement: Full,Finished
- Number of fireplaces: 1
- Fireplace features: Electric, Living Room
Interior area
- Total structure area: 1,685
- Total interior livable area: 1,200 sqft
- Finished area above ground: 1,200
- Finished area below ground: 485
Video & virtual tour
Property
Parking
- Total spaces: 2
- Parking features: Attached Garage, Inside Entrance, Private Drive Single Wide
- Attached garage spaces: 1
- Uncovered spaces: 1
Features
- Stories: 2
- Waterfront features: Lake/Pond
- Frontage type: East
- Frontage length: 30.18
Lot
- Size: 2,595 Square Feet
- Dimensions: 30.18 x 85.99
- Features: Urban, Park, Trails
Details
- Parcel number: 173841428
- Zoning: R4-193
Construction
Type & style
- Home type: SingleFamily
- Property subtype: Single Family Residence, Residential
Materials
- Brick Veneer, Vinyl Siding
- Foundation: Poured Concrete
- Roof: Metal
Condition
- 16-30 Years
- New construction: No
Utilities & green energy
- Sewer: Sewer (Municipal)
- Water: Municipal
Community & HOA
Community
- Security: Carbon Monoxide Detector, Smoke Detector, Carbon Monoxide Detector(s), Smoke Detector(s)
Location
- Region: Hamilton
Financial & listing details
- Price per square foot: C$550/sqft
- Annual tax amount: C$3,616
- Date on market: 8/12/2026
- Inclusions: Carbon Monoxide Detector, Dishwasher, Dryer, Range Hood, Refrigerator, Smoke Detector, Stove, Washer, Window Coverings
Price history
| Date | Event | Price |
|---|---|---|
| 8/12/2026 | Listed for sale | C$659,900C$550/sqft |
Source: ITSO #40855183 Report a problem | ||
Public tax history
Tax history is unavailable.
Climate risks
Neighborhood: L0R
Nearby schools
GreatSchools rating
No schools nearby
We couldn't find any schools near this home.
- C$---- bd-- ba-- sqft263 Windwood Dr, Hamilton, ON L0R1C0Off Market
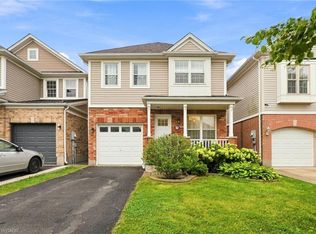
- C$629,9003 bd2 ba1.3k sqft141 Cleghorn Dr, Hamilton, ON L0R1C0For Sale
- C$---- bd-- ba-- sqft229 Voyager Pass, Hamilton, ON L0R1C0Off Market
- C$---- bd-- ba-- sqft158 Voyager Pass, Hamilton, ON L0R1C0Off Market
- C$---- bd-- ba-- sqft244 Voyager Pass, Hamilton, ON L0R1C0Off Market
- C$---- bd-- ba-- sqft165 Voyager Pass, Hamilton, ON L0R1C0Off Market
- C$799,9003 bd4 ba1.7k sqft150 Voyager Pass, Hamilton, ON L0R1C0For Sale
- C$---- bd-- ba-- sqft182 Odonnel Dr, Hamilton, ON L0R1C0Off Market
Similar homes
- C$629,9003 bd2 ba1.3k sqft141 Cleghorn Dr, Hamilton, ON L0R 1C0For SaleMLS ID #40854996, Drew Woolcott, Broker, RE/MAX Escarpment Realty Inc.. ITSO
- C$699,9003 bd4 ba1.5k sqft142 Bradley Ave, Hamilton, ON L0R 1C0For Sale
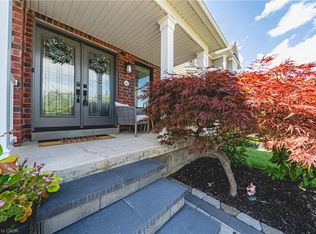 MLS ID #40854429, Andrea Sferrazza, Salesperson, RE/MAX Real Estate Centre Inc.. ITSO
 - C$629,9003 bd3 ba1.4k sqft26 Magnificent Way, Hamilton, ON L0R 1C0For Sale
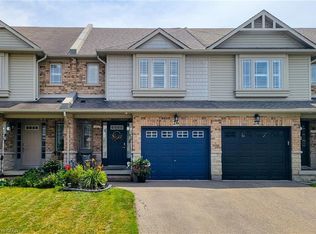 MLS ID #40852574, Saji Antony, Salesperson, Royal LePage State Realty Inc.. ITSO
 - C$669,0003 bd2 ba1.3k sqft18 Villa Ct, Hamilton, ON L8W 1M2For Sale
 MLS ID #40854614, Laura Michelina Bielak, Salesperson, RE/MAX Escarpment Realty Inc.. ITSO
 - C$799,9003 bd4 ba1.7k sqft150 Voyager Pass, Hamilton, ON L0R 1C0For SaleMLS ID #40842783, Nemanja Beader, Salesperson, PSR. ITSO
- C$739,9003 bd1 ba1.7k sqft2250 Highway 56, Glanbrook, ON L0R 1C0For SaleMLS ID #40842514, Peter R. Hogeterp, Salesperson, RE/MAX Escarpment Realty Inc.. ITSO
- C$679,9003 bd3 ba1.3k sqft9 Lynch Cres, Hamilton, ON L0R 1C0For SaleMLS ID #40814249, Cathy Toriello, Salesperson, Coldwell Banker Community Professionals. ITSO
- C$735,0003 bd3 ba1.6k sqft4 Whitworth Ter, Hamilton, ON L0R 1P0For SaleMLS ID #40855259, Rob Golfi, Salesperson, RE/MAX Escarpment Golfi Realty Inc.. ITSO
- C$739,9003 bd4 ba1.5k sqft310 Southbrook Dr #17, Hamilton, ON L0R 1C0For SaleMLS ID #40853370, Jennifer Robb, Salesperson, Royal LePage State Realty Inc.. ITSO
- C$699,9004 bd2 ba1.2k sqft15 Quay Ct, Hamilton, ON L8W 1R2For SaleMLS ID #40855000, Kyrsten Feere, Salesperson, Royal LePage Real Estate Associates. ITSO
- C$639,9002 bd3 ba1k sqft25 Stickland Ln, Hamilton, ON L0R 1C0For SaleMLS ID #40852797, Michael St. Jean, Salesperson, Michael St. Jean Realty Inc.. ITSO
- C$624,9003 bd3 ba1.2k sqft419 Pumpkin Pass, Hamilton, ON L0R 1C0For SaleMLS ID #40843376, Chris Knighton, Salesperson, eXp Realty. ITSO
- C$750,0003 bd2 ba1.3k sqft260 Binbrook Rd, Hamilton, ON L0R 1C0For SaleMLS ID #40831996, Rosemary E. Ferroni, Salesperson, Keller Williams Edge Realty. ITSO
- C$669,9003 bd3 ba1.4k sqft57 Townmansion Dr, Hamilton, ON L8T 5A6For SaleMLS ID #40854712, Chris Klashoff, Salesperson, Royal LePage State Realty Inc.. ITSO
- C$699,9903 bd3 ba1.7k sqft1890 Rymal Rd E #144, Hamilton, ON L0R 1P0For SaleMLS ID #40855494, Rishi Sehgal, Broker, HOMELIFE MIRACLE REALTY LTD. ITSO
- C$599,9003 bd2 ba1k sqft31 Belleau St, Hamilton, ON L8J 1N1For SaleMLS ID #40854074, Michael St. Jean, Salesperson, Michael St. Jean Realty Inc.. ITSO
- C$869,9003 bd2 ba1.2k sqft1597 Trinity Church Rd, Hamilton, ON L0R 1P0For SaleMLS ID #40854150, Chuck Hogeterp, Salesperson, RE/MAX Escarpment Realty Inc.. ITSO
- C$644,9002 bd3 ba1k sqft6 Gaddye Ln, Hamilton, ON L0R 1C0For SaleMLS ID #40837007, Karen Grover, Salesperson, The Effort Trust Company. ITSO
- C$619,9003 bd2 ba1.1k sqft47 Hopewell Cres, Hamilton, ON L8J 1P3For SaleMLS ID #40852248, Ariel Kormendy, Salesperson, Century 21 Miller Real Estate Ltd.. ITSO
- C$824,9003 bd1 ba1.5k sqft610 Miles Rd, Hamilton, ON L0R 1P0For SaleMLS ID #40854604, Mark Thomas Woehrle, Broker, RE/MAX Escarpment Realty Inc.. ITSO
