Welcome to 141 Cleghorn Drive, a well-maintained detached home nestled in the welcoming community of Binbrook. Offering three bedrooms and one and a half bathrooms, this charming home combines comfortable family living with the convenience of being close to parks, multiple schools, shopping and everyday amenities. Step inside the warm and inviting living room, designed with both everyday living and entertaining in mind. The bright, generous kitchen features white cabinetry, an expansive family dining area, and a convenient walk-out to the backyard deck, creating an easy connection between the indoor and outdoor living spaces. Upstairs, you’ll find three spacious bedrooms and a full four-piece bathroom, providing plenty of room for a growing family, guests, or a home office. The lower level provides excellent entertaining space, complete with a newer bar area and a comfortable lounge perfect for watching television or hosting friends. Additional peace of mind comes with a newer furnace (2019). With its inviting layout, generous living spaces, and desirable Binbrook location, 141 Cleghorn Drive is a wonderful opportunity to enjoy comfortable family living in a friendly, desirable and growing neighbourhood. Don’t be TOO LATE*! *REG TM. RSA.
For sale
C$629,900
141 Cleghorn Dr, Hamilton, ON L0R 1C0
3beds
1,318sqft
Single Family Residence, Residential
Built in 2006
2,595 Square Feet Lot
$-- Zestimate®
C$478/sqft
C$-- HOA
What's special
Three bedroomsBright generous kitchenWhite cabinetryExpansive family dining areaBackyard deckThree spacious bedroomsFull four-piece bathroom
- 3 hours |
- 6 |
- 2 |
Zillow last checked:
Listing updated:
Listed by:
Drew Woolcott, Broker,
RE/MAX Escarpment Realty Inc.
Source: ITSO,MLS®#: 40854996Originating MLS®#: Cornerstone Association of REALTORS®
Facts & features
Interior
Bedrooms & bathrooms
- Bedrooms: 3
- Bathrooms: 2
- Full bathrooms: 1
- 1/2 bathrooms: 1
- Main level bathrooms: 1
Other
- Level: Second
Bedroom
- Level: Second
Bedroom
- Level: Second
Bathroom
- Features: 2-Piece
- Level: Main
Bathroom
- Features: 4-Piece
- Level: Second
Dining room
- Level: Main
Kitchen
- Level: Main
Living room
- Level: Main
Recreation room
- Level: Basement
Heating
- Forced Air, Natural Gas
Cooling
- Central Air
Appliances
- Included: Dishwasher, Dryer, Refrigerator, Stove, Washer
- Laundry: Upper Level
Features
- None
- Basement: Full,Finished
- Has fireplace: No
Interior area
- Total structure area: 1,318
- Total interior livable area: 1,318 sqft
- Finished area above ground: 1,318
Property
Parking
- Total spaces: 2
- Parking features: Attached Garage, Private Drive Single Wide
- Attached garage spaces: 1
- Uncovered spaces: 1
Features
- Stories: 2
- Frontage type: North
- Frontage length: 30.18
Lot
- Size: 2,595 Square Feet
- Dimensions: 30.18 x 85.99
- Features: Urban, Rectangular, None
Details
- Parcel number: 173841436
- Zoning: R4-193
Construction
Type & style
- Home type: SingleFamily
- Property subtype: Single Family Residence, Residential
Materials
- Brick
- Foundation: Poured Concrete
- Roof: Asphalt Shing
Condition
- 16-30 Years
- New construction: No
- Year built: 2006
Utilities & green energy
- Sewer: Sewer (Municipal)
- Water: Municipal
Community & HOA
Location
- Region: Hamilton
Financial & listing details
- Price per square foot: C$478/sqft
- Annual tax amount: C$5,168
- Date on market: 8/11/2026
- Inclusions: Dishwasher, Dryer, Refrigerator, Stove, Washer
- Exclusions: Freezer In Garage
- Road surface type: Paved
Price history
| Date | Event | Price |
|---|---|---|
| 8/11/2026 | Listed for sale | C$629,900C$478/sqft |
Source: ITSO #40854996 Report a problem | ||
Public tax history
Tax history is unavailable.
Climate risks
Neighborhood: L0R
Nearby schools
GreatSchools rating
No schools nearby
We couldn't find any schools near this home.
- C$---- bd-- ba-- sqft182 Odonnel Dr, Hamilton, ON L0R1C0Off Market
- C$---- bd-- ba-- sqft108 Cleghorn Dr, Hamilton, ON L0R1C0Off Market
- C$---- bd-- ba-- sqft104 Powell Dr, Hamilton, ON L0R1C0Off Market
- C$---- bd-- ba-- sqft263 Windwood Dr, Hamilton, ON L0R1C0Off Market
- C$---- bd-- ba-- sqft91 Cleghorn Dr, Hamilton, ON L0R1C0Off Market
- C$949,9004 bd4 ba2.2k sqft127 Cook St, Hamilton, ON L0R1C0For Sale
- C$595,0003 bd2 ba1k sqft55 Cleghorn Dr, Hamilton, ON L0R1C0Sold
- C$---- bd-- ba-- sqft244 Voyager Pass, Hamilton, ON L0R1C0Off Market
Similar homes
- C$699,9003 bd4 ba1.5k sqft142 Bradley Ave, Hamilton, ON L0R 1C0For Sale
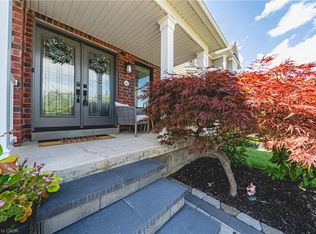 MLS ID #40854429, Andrea Sferrazza, Salesperson, RE/MAX Real Estate Centre Inc.. ITSO
 - C$629,9003 bd3 ba1.4k sqft26 Magnificent Way, Hamilton, ON L0R 1C0For Sale
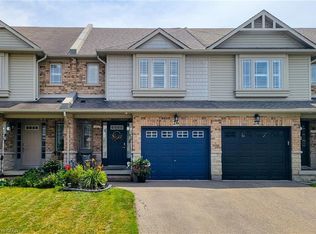 MLS ID #40852574, Saji Antony, Salesperson, Royal LePage State Realty Inc.. ITSO
 - C$624,9003 bd3 ba1.2k sqft419 Pumpkin Pass, Hamilton, ON L0R 1C0For Sale
 MLS ID #40843376, Chris Knighton, Salesperson, eXp Realty. ITSO
 - C$---- bd-- ba-- sqft295 Pumpkin Pass, Hamilton, ON L0R 1C0Off Market
- C$639,9002 bd3 ba1k sqft25 Stickland Ln, Hamilton, ON L0R 1C0For SaleMLS ID #40852797, Michael St. Jean, Salesperson, Michael St. Jean Realty Inc.. ITSO
- C$799,9003 bd4 ba1.7k sqft150 Voyager Pass, Hamilton, ON L0R 1C0For SaleMLS ID #40842783, Nemanja Beader, Salesperson, PSR. ITSO
- C$739,9003 bd4 ba1.5k sqft310 Southbrook Dr #17, Hamilton, ON L0R 1C0For SaleMLS ID #40853370, Jennifer Robb, Salesperson, Royal LePage State Realty Inc.. ITSO
- C$669,0003 bd2 ba1.3k sqft18 Villa Ct, Hamilton, ON L8W 1M2For SaleMLS ID #40854614, Laura Michelina Bielak, Salesperson, RE/MAX Escarpment Realty Inc.. ITSO
- C$679,9003 bd3 ba1.3k sqft9 Lynch Cres, Hamilton, ON L0R 1C0For SaleMLS ID #40814249, Cathy Toriello, Salesperson, Coldwell Banker Community Professionals. ITSO
- C$599,9003 bd2 ba1k sqft31 Belleau St, Hamilton, ON L8J 1N1For SaleMLS ID #40854074, Michael St. Jean, Salesperson, Michael St. Jean Realty Inc.. ITSO
- C$739,9003 bd1 ba1.7k sqft2250 Highway 56, Glanbrook, ON L0R 1C0For SaleMLS ID #40842514, Peter R. Hogeterp, Salesperson, RE/MAX Escarpment Realty Inc.. ITSO
- C$750,0003 bd2 ba1.3k sqft260 Binbrook Rd, Hamilton, ON L0R 1C0For SaleMLS ID #40831996, Rosemary E. Ferroni, Salesperson, Keller Williams Edge Realty. ITSO
- C$549,9002 bd3 ba1k sqft34 Southbrook Dr #13, Hamilton, ON L0R 1C0New ConstructionMLS ID #40852165, Maria Lio, Salesperson, Right at Home Realty. ITSO
- C$644,9002 bd3 ba1k sqft6 Gaddye Ln, Hamilton, ON L0R 1C0For SaleMLS ID #40837007, Karen Grover, Salesperson, The Effort Trust Company. ITSO
- C$619,9003 bd2 ba1.1k sqft47 Hopewell Cres, Hamilton, ON L8J 1P3For SaleMLS ID #40852248, Ariel Kormendy, Salesperson, Century 21 Miller Real Estate Ltd.. ITSO
- C$---- bd-- ba-- sqft71 Fairgrounds Dr, Hamilton, ON L0R 1C0Off Market
- C$869,9003 bd2 ba1.2k sqft1597 Trinity Church Rd, Hamilton, ON L0R 1P0For SaleMLS ID #40854150, Chuck Hogeterp, Salesperson, RE/MAX Escarpment Realty Inc.. ITSO
- C$899,9004 bd4 ba1.7k sqft3 Hitching Post Rdg, Hamilton, ON L0R 1C0For SaleMLS ID #40850349, Paul Joseph Megna, Broker, RE/MAX Escarpment Realty Inc.. ITSO
- C$629,9992 bd3 ba1.5k sqft74 Laguna Village Cres, Hamilton, ON L0R 1P0For SaleMLS ID #40853473, Vince Gratta, Salesperson, eXp Realty. ITSO
- C$899,9003 bd4 ba1.7k sqft3248 Golf Club Rd, Hamilton, ON L0R 1P0For SaleMLS ID #40854079, J. Michael Ricottone, Broker of Record, SELLECT J. Michael Real Estate Ltd.. ITSO
