Offering over 1,800 sq. ft. of finished living space, this beautifully maintained 3-bedroom, 2.5-bath semi-detached home in sought-after Summit Park blends style, comfort, and functionality. The bright open-concept main floor showcases rich hardwood flooring, ceramic tile, California shutters, updated lighting, and an abundance of pot lights throughout. The spacious eat-in kitchen features stylish cabinetry, granite countertops, a centre island, glass tile backsplash, under-cabinet lighting, and stainless steel appliances. The inviting living room overlooks the fully fenced backyard with direct walkout access, creating the perfect space for entertaining or everyday living. Upstairs, the generous primary retreat offers a walk-in closet and a private ensuite complete with a soaker tub and separate shower, while two additional bedrooms, a full bathroom, and convenient second-floor laundry complete the level. Downstairs, discover a one-of-a-kind finished basement (2022) designed as a sophisticated speakeasy-inspired lounge, an unforgettable entertaining space unlike anything else. Additional highlights include parking for three vehicles, an exposed aggregate walkway, and a maintenance-free concrete patio. Ideally located close to parks, schools, shopping, transit, and just minutes from the Red Hill Valley Parkway. A truly unique home that must be seen to be appreciated.
For sale
C$735,000
4 Whitworth Ter, Hamilton, ON L0R 1P0
3beds
1,627sqft
Single Family Residence, Residential
Built in ----
2,105 Square Feet Lot
$-- Zestimate®
C$452/sqft
C$-- HOA
What's special
Bright open-concept main floorRich hardwood flooringCeramic tileCalifornia shuttersUpdated lightingSpacious eat-in kitchenStylish cabinetry
- 18 hours |
- 8 |
- 4 |
Zillow last checked:
Listing updated:
Listed by:
Rob Golfi, Salesperson,
RE/MAX Escarpment Golfi Realty Inc.
Source: ITSO,MLS®#: 40855259Originating MLS®#: Cornerstone Association of REALTORS®
Facts & features
Interior
Bedrooms & bathrooms
- Bedrooms: 3
- Bathrooms: 3
- Full bathrooms: 2
- 1/2 bathrooms: 1
- Main level bathrooms: 1
Other
- Level: Second
Bedroom
- Level: Second
Bedroom
- Level: Second
Bathroom
- Features: 2-Piece
- Level: Main
Bathroom
- Features: 4-Piece
- Level: Second
Bathroom
- Features: 4-Piece
- Level: Second
Dining room
- Level: Main
Family room
- Level: Main
Gym
- Level: Basement
Kitchen
- Level: Main
Living room
- Features: Fireplace
- Level: Basement
Heating
- Forced Air, Natural Gas
Cooling
- Central Air
Appliances
- Included: Water Heater, Dishwasher, Dryer, Range Hood, Refrigerator, Washer
- Laundry: In Area
Features
- Basement: Full,Finished,Sump Pump
- Number of fireplaces: 1
Interior area
- Total structure area: 1,627
- Total interior livable area: 1,627 sqft
- Finished area above ground: 1,627
Video & virtual tour
Property
Parking
- Total spaces: 3
- Parking features: Attached Garage, Private Drive Single Wide
- Attached garage spaces: 1
- Uncovered spaces: 2
Features
- Stories: 2
- Frontage type: West
- Frontage length: 24.72
Lot
- Size: 2,105 Square Feet
- Dimensions: 24.72 x 85.19
- Features: Urban, Highway Access, Playground Nearby, Schools, Shopping Nearby
Details
- Parcel number: 173851560
- Zoning: R4-252
Construction
Type & style
- Home type: SingleFamily
- Property subtype: Single Family Residence, Residential
- Attached to another structure: Yes
Materials
- Brick, Stone, Stucco
- Foundation: Poured Concrete
- Roof: Asphalt Shing
Condition
- 6-15 Years
- New construction: No
Utilities & green energy
- Sewer: Sewer (Municipal)
- Water: Municipal
Community & HOA
Location
- Region: Hamilton
Financial & listing details
- Price per square foot: C$452/sqft
- Annual tax amount: C$5,104
- Date on market: 8/12/2026
- Inclusions: Dishwasher, Dryer, Range Hood, Refrigerator, Washer
Price history
| Date | Event | Price |
|---|---|---|
| 8/12/2026 | Listed for sale | C$735,000C$452/sqft |
Source: ITSO #40855259 Report a problem | ||
Public tax history
Tax history is unavailable.
Climate risks
Neighborhood: L0R
Nearby schools
GreatSchools rating
No schools nearby
We couldn't find any schools near this home.
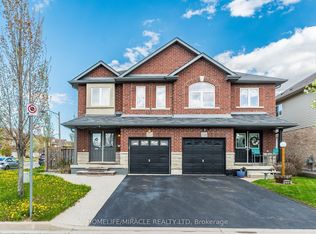
- C$799,0003 bd3 ba-- sqft222 Pelech Cres, Hamilton, ON L0R1P0For Sale
- C$---- bd-- ba-- sqft322 Pinehill Dr, Hamilton, ON L0R1P0Off Market
- C$4,399,00069 sqft1283 Trinity Church Rd, Hamilton, ON L0R1P0Lot/Land

- C$599,9002 bd3 ba1k sqft10 Cornflower Cres, Hamilton, ON L0R1P0Pending
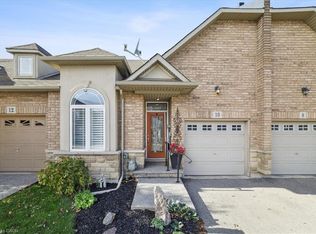
- C$1,099,9005 bd3 ba-- sqft51 Whitworth Ter, Hamilton, ON L0R1P0For Sale
- C$1,025,0005 bd4 ba2.3k sqft171 Pelech Cres, Hamilton, ON L0R1P0Sold
- C$815,0006 bd2 ba1.2k sqft220 Pinehill Dr, Hamilton, ON L0R1P0Sold
- C$---- bd-- ba-- sqft12 Hannon Cres, Hamilton, ON L0R1P0Off Market
Similar homes
- C$699,9903 bd3 ba1.7k sqft1890 Rymal Rd E #144, Hamilton, ON L0R 1P0For Sale
 MLS ID #40855494, Rishi Sehgal, Broker, HOMELIFE MIRACLE REALTY LTD. ITSO
 - C$740,0003 bd3 ba1.6k sqft1890 Rymal Rd E, Hamilton, ON L0R 1P0For Sale
 MLS ID #40853303, Ajay Shah, Broker of Record, HOMELIFE MIRACLE REALTY LTD. ITSO
 - C$1,099,9004 bd3 ba1.7k sqft137 Pinehill Dr, Hamilton, ON L0R 1P0For Sale
 MLS ID #40855218, Joseph Capostagno, Salesperson, RE/MAX Escarpment Realty Inc.. ITSO
 - C$869,9003 bd2 ba1.2k sqft1597 Trinity Church Rd, Hamilton, ON L0R 1P0For Sale
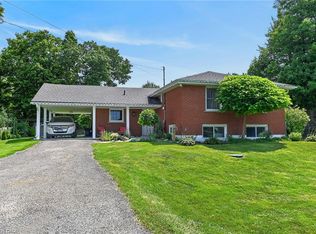 MLS ID #40854150, Chuck Hogeterp, Salesperson, RE/MAX Escarpment Realty Inc.. ITSO
 - C$829,9994 bd1 ba1.2k sqft589 Glover Rd, Hamilton, ON L0R 1P0For SaleMLS ID #40853681, Rod Frank, Salesperson, RE/MAX Escarpment Frank Realty. ITSO
- C$699,9004 bd2 ba1.2k sqft15 Quay Ct, Hamilton, ON L8W 1R2For SaleMLS ID #40855000, Kyrsten Feere, Salesperson, Royal LePage Real Estate Associates. ITSO
- C$750,0003 bd4 ba1.4k sqft84 Periwinkle Dr, Hamilton, ON L0R 1P0For SaleMLS ID #40826842, Daniela Bordac, Salesperson, RE/MAX Real Estate Centre Inc.. ITSO
- C$669,0003 bd2 ba1.3k sqft18 Villa Ct, Hamilton, ON L8W 1M2For SaleMLS ID #40854614, Laura Michelina Bielak, Salesperson, RE/MAX Escarpment Realty Inc.. ITSO
- C$769,9003 bd2 ba1.9k sqft408 Rexford Dr, Hamilton, ON L8W 2M6For SaleMLS ID #40853781, Margaret Reid, Salesperson, Royal LePage State Realty Inc.. ITSO
- C$749,9253 bd2 ba1.3k sqft115 1st Rd W, Hamilton, ON L8J 2S6For SaleMLS ID #40853400, Matthew Adeh, Broker, RE/MAX Escarpment Realty Inc.. ITSO
- C$799,0004 bd2 ba1.3k sqft57 Ossington Dr, Hamilton, ON L8W 3S4For SaleMLS ID #40855009, Gus Alchi, Salesperson, CASORA REALTY INC.. ITSO
- C$749,9003 bd3 ba1.8k sqft70 Bradbury Rd, Hamilton, ON L8J 0E4For SaleMLS ID #40855238, Camillia Anne Ribau, Broker, RE/MAX Realty Specialists Inc.. ITSO
- C$849,9003 bd4 ba1.8k sqft49 Branthaven Dr, Hamilton, ON L8J 2M2For SaleMLS ID #40851735, Alexandra Borondy, Salesperson, RE/MAX Escarpment Realty Inc.. ITSO
- C$669,9003 bd3 ba1.4k sqft57 Townmansion Dr, Hamilton, ON L8T 5A6For SaleMLS ID #40854712, Chris Klashoff, Salesperson, Royal LePage State Realty Inc.. ITSO
- C$699,9003 bd3 ba1.6k sqft55 Greenwich Ave, Hamilton, ON L8J 0L6For SaleMLS ID #40852619, Rubel Ibna Shaikh, Broker, RE/MAX Escarpment Realty Inc.. ITSO
- C$699,9003 bd3 ba1.8k sqft27 Crossings Way, Hamilton, ON L0R 1P0For SaleMLS ID #40835918, Alexandra Borondy, Salesperson, RE/MAX Escarpment Realty Inc.. ITSO
- C$774,9003 bd2 ba1.3k sqft39 Trenholme Cres, Hamilton, ON L8W 2L4For SaleMLS ID #40853408, Brian Medeiros, Broker, RE/MAX Real Estate Centre Inc.. ITSO
- C$849,9903 bd2 ba1.6k sqft1169 Nebo Rd, Hamilton, ON L0R 1P0For SaleMLS ID #40837962, Chris Knighton, Salesperson, eXp Realty. ITSO
- C$789,0002 bd3 ba1.2k sqft47 Hannon Cres, Hamilton, ON L0R 1P0For SaleMLS ID #40843522, Giacomo Luppino, Broker, Royal LePage State Realty Inc.. ITSO
- C$739,9003 bd2 ba1.6k sqft3 Prideaux St, Hamilton, ON L8J 1C9For SaleMLS ID #40849952, Jon Van Geest, Salesperson, Real Broker Ontario Ltd.. ITSO
