Lovingly maintained for many years, this Stoney Creek Mountain home is ready to welcome its next family and a whole new chapter of memories. Designed with everyday family life in mind, the main floor offers plenty of room to gather, from the comfortable family room to the spacious chef’s kitchen with abundant cabinetry, stainless steel appliances and a large centre island where breakfasts, homework and conversations can naturally unfold. Upstairs, the generous primary bedroom offers a quiet retreat with its own ensuite bath, while additional bedrooms provide space for a growing family. The finished lower level adds even more flexibility with a large recreation room and second kitchen ideal for movie nights, teenagers, extended family or hosting a crowd. Outside, the covered rear deck becomes an extension of the home for summer dinners and relaxed weekends, overlooking a mature yard with the added privacy of no rear neighbours. Set in an established, family friendly neighbourhood, you’re within walking distance of a playground, close to schools and surrounded by countless restaurants, shops and everyday conveniences. With the Red Hill Valley Parkway just minutes away, commuting throughout Hamilton and beyond is easy. A warm, welcoming home with the space and location to grow into for years to come.
For sale
C$849,900
49 Branthaven Dr, Hamilton, ON L8J 2M2
3beds
1,837sqft
Single Family Residence, Residential
Built in 1987
4,356 Square Feet Lot
$-- Zestimate®
C$463/sqft
C$-- HOA
What's special
Comfortable family roomAbundant cabinetryStainless steel appliancesLarge centre islandGenerous primary bedroomQuiet retreatEnsuite bath
- 16 hours |
- 2 |
- 0 |
Zillow last checked:
Listing updated:
Listed by:
Alexandra Borondy, Salesperson,
RE/MAX Escarpment Realty Inc.
Source: ITSO,MLS®#: 40851735Originating MLS®#: Cornerstone Association of REALTORS®
Facts & features
Interior
Bedrooms & bathrooms
- Bedrooms: 3
- Bathrooms: 4
- Full bathrooms: 2
- 1/2 bathrooms: 2
- Main level bathrooms: 1
Other
- Level: Second
Bedroom
- Level: Second
Bedroom
- Level: Second
Bathroom
- Features: 2-Piece
- Level: Main
Bathroom
- Features: 4-Piece
- Level: Second
Bathroom
- Features: 2-Piece
- Level: Basement
Bathroom
- Features: 3-Piece
- Level: Second
Dining room
- Level: Main
Family room
- Level: Main
Kitchen
- Level: Main
Kitchen
- Level: Basement
Laundry
- Level: Main
Living room
- Level: Main
Recreation room
- Level: Basement
Heating
- Forced Air, Natural Gas
Cooling
- Central Air
Appliances
- Included: Water Heater, Dishwasher, Dryer, Refrigerator, Stove, Washer
Features
- Windows: Window Coverings
- Basement: Full,Finished
- Number of fireplaces: 2
- Fireplace features: Family Room, Recreation Room, Wood Burning
Interior area
- Total structure area: 1,837
- Total interior livable area: 1,837 sqft
- Finished area above ground: 1,837
Video & virtual tour
Property
Parking
- Total spaces: 3
- Parking features: Attached Garage, Concrete, Private Drive Double Wide
- Attached garage spaces: 1
- Uncovered spaces: 2
Features
- Stories: 2
- Frontage type: South
- Frontage length: 41.01
Lot
- Size: 4,356 Square Feet
- Dimensions: 41.01 x 104.57
- Features: Urban, Park, Schools, Shopping Nearby
Details
- Parcel number: 170910082
- Zoning: R1
Construction
Type & style
- Home type: SingleFamily
- Property subtype: Single Family Residence, Residential
Materials
- Brick, Other
- Roof: Asphalt Shing
Condition
- 31-50 Years
- New construction: No
- Year built: 1987
Utilities & green energy
- Sewer: Sewer (Municipal)
- Water: Municipal
Community & HOA
Location
- Region: Hamilton
Financial & listing details
- Price per square foot: C$463/sqft
- Annual tax amount: C$5,676
- Date on market: 8/12/2026
- Inclusions: Dishwasher, Dryer, Refrigerator, Stove, Washer, Window Coverings, All Electric Light Fixtures
Price history
| Date | Event | Price |
|---|---|---|
| 8/12/2026 | Listed for sale | C$849,900C$463/sqft |
Source:  TRREB #X13667820 Report a problem TRREB #X13667820 Report a problem | ||
Public tax history
Tax history is unavailable.
Climate risks
Neighborhood: Felker
Nearby schools
GreatSchools rating
No schools nearby
We couldn't find any schools near this home.
- C$---- bd-- ba-- sqft51 Branthaven Dr, Hamilton, ON L8J2M2Off Market
- C$1,7502 bd1 ba-- sqft17 Mellenby St, Hamilton, ON L8J1E6For Rent
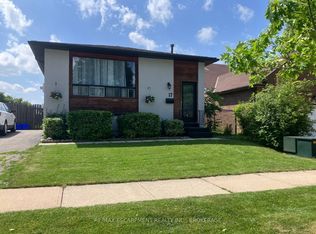
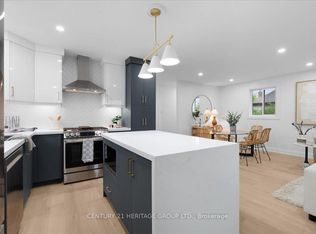
- C$--5 bd2 ba-- sqft15 Mellenby St, Hamilton, ON L8J1E6Off Market
- C$---- bd-- ba-- sqft59 Yorkdale Cres, Hamilton, ON L8J1E4Off Market
- C$---- bd-- ba-- sqft34 William Johnson St, Hamilton, ON L8J1B6Off Market
- C$699,9003 bd3 ba1.8k sqft12 Branthaven Dr, Hamilton, ON L8J2L9For Sale
- C$---- bd-- ba-- sqft22 John Murray St, Hamilton, ON L8J1C4Off Market
- C$---- bd-- ba-- sqft54 John Murray St, Hamilton, ON L8J1C8Off Market
Similar homes
- C$874,8003 bd2 ba1.9k sqft32 Highbury Dr, Stoney Creek, ON L8J 2T4For Sale
 MLS ID #40851318, Diane Price, Salesperson, Keller Williams Complete Realty. ITSO
 - C$849,9993 bd3 ba1.4k sqft172 Highland Rd W, Hamilton, ON L8J 2S6For Sale
 MLS ID #40846984, Samantha Ryder, Salesperson, RE/MAX Escarpment Realty Inc.. ITSO
 - C$739,9003 bd2 ba1.6k sqft3 Prideaux St, Hamilton, ON L8J 1C9For Sale
 MLS ID #40849952, Jon Van Geest, Salesperson, Real Broker Ontario Ltd.. ITSO
 - C$735,0003 bd3 ba1.6k sqft4 Whitworth Ter, Hamilton, ON L0R 1P0For Sale
 MLS ID #40855259, Rob Golfi, Salesperson, RE/MAX Escarpment Golfi Realty Inc.. ITSO
 - C$849,9993 bd3 ba1.8k sqft232 Bedrock Dr S, Hamilton, ON L8J 0M2For SaleMLS ID #40849309, Narender Sehgal, Broker of Record, HOMELIFE MAPLE LEAF REALTY LTD. ITSO
- C$749,9253 bd2 ba1.3k sqft115 1st Rd W, Hamilton, ON L8J 2S6For SaleMLS ID #40853400, Matthew Adeh, Broker, RE/MAX Escarpment Realty Inc.. ITSO
- C$874,9003 bd3 ba1.6k sqft8 Dalton Gate, Hamilton, ON L8J 1Z4For SaleMLS ID #40839006, Adrian Di Pietro, Salesperson, New Era Real Estate. ITSO
- C$888,0004 bd4 ba1.5k sqft21 Springgarden Cres, Hamilton, ON L8J 2S5For SaleMLS ID #40849623, Mohammad Homayoun, Salesperson, RE/MAX Escarpment Realty Inc.. ITSO
- C$749,9903 bd3 ba1.6k sqft55 Pelican Ln, Hamilton, ON L8K 0A4For SaleMLS ID #40855491, Peggy Macisaac, Salesperson, Right at Home Realty. ITSO
- C$749,9003 bd3 ba1.8k sqft70 Bradbury Rd, Hamilton, ON L8J 0E4For SaleMLS ID #40855238, Camillia Anne Ribau, Broker, RE/MAX Realty Specialists Inc.. ITSO
- C$720,0003 bd2 ba1.2k sqft49 Brookstream Ct, Hamilton, ON L8K 6J3For SaleMLS ID #40855469, Josephine Vuksan, Salesperson, RE/MAX Escarpment Realty Inc.. ITSO
- C$785,9004 bd2 ba1.1k sqft164 Hanover Pl, Hamilton, ON L8K 5X6For SaleMLS ID #40854254, Wesley Degroot, Salesperson, RE/MAX Escarpment Realty Inc.. ITSO
- C$839,9003 bd2 ba1.8k sqft6 Glenhollow Dr, Hamilton, ON L8J 3R8For SaleMLS ID #40827656, Amy Gallant, Broker of Record, PureRealty Brokerage. ITSO
- C$885,0003 bd1 ba968 sqft29 Leckie Ave, Hamilton, ON L8J 2S7For SaleMLS ID #40828550, Massimo Iudica, Salesperson, Royal LePage State Realty Inc.. ITSO
- C$899,9005 bd4 ba1.9k sqft111 Aubrey Ave, Hamilton, ON L8J 2T2For SaleMLS ID #40840776, Michael St. Jean, Salesperson, Michael St. Jean Realty Inc.. ITSO
- C$734,9004 bd2 ba970 sqft150 Marcella Cres, Hamilton, ON L8K 6G3For SaleMLS ID #40854124, Mike Mossuto, Salesperson, eXp Realty. ITSO
- C$899,9004 bd2 ba1.3k sqft100 Green Mountain Rd E, Hamilton, ON L8J 2W4For SaleMLS ID #40841418, Burim Hashani, Salesperson, Right at Home Realty. ITSO
- C$849,9003 bd3 ba1.7k sqft32 Hedges Cres, Hamilton, ON L8J 0K8For SaleMLS ID #40843142, Mary Hamilton, Salesperson, RE/MAX Escarpment Realty Inc.. ITSO
- C$899,9004 bd2 ba1.9k sqft35 Audubon St S, Hamilton, ON L8J 1J6For SaleMLS ID #40844676, Michael St. Jean, Salesperson, Michael St. Jean Realty Inc.. ITSO
- C$879,9003 bd3 ba1.9k sqft11 Gabriele Ct, Hamilton, ON L8G 5C4For SaleMLS ID #40841457, Adrian Banavage, Salesperson, RE/MAX Escarpment Realty Inc.. ITSO
