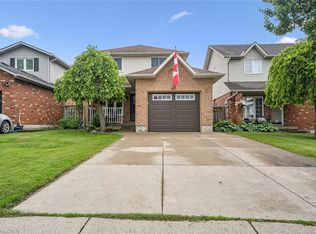
Pride of ownership is evident in this Freehold Townhome on Hamilton’s, east mountain! You’ll love it from the moment you walk into the grand entrance foyer with soaring ceiling, Hardwood & Ceramic floors, Kitchen granite counter, and sliding doors to a stone patio and fully fenced yard! Upstairs you’ll find 3 spacious bedrooms, an updated main Bath; the primary Bedroom with updated Ensuite and walk-in Closet! The basement is bright and finished, giving additional space for growing families! Single car garage with inside entry, plus 2 more vehicles in the driveway! Other updates over the years include Furnace & AC, Windows, Doors, owned hot water Tank, Stainless Steel kitchen Appliances and much more! Walking distance to Mohawk Sports Park, Albion Falls, the Escarpment Trail, with public transit at your doorstep! Minutes to the Red Hill/QEW access and Stoney Creek Mountain, Shopping! Put this one on your “must see” list!
For sale
C$669,900
57 Townmansion Dr, Hamilton, ON L8T 5A6
3beds
1,482sqft
Row/Townhouse, Residential
Built in ----
2,325 Square Feet Lot
$-- Zestimate®
C$452/sqft
C$-- HOA
What's special
Ceramic floorsKitchen granite counterFully fenced yardUpdated main bathWalk-in closetStainless steel kitchen appliances
- 2 days |
- 20 |
- 3 |
Zillow last checked:
Listing updated:
Listed by:
Chris Klashoff, Salesperson,
Royal LePage State Realty Inc.
Source: ITSO,MLS®#: 40854712Originating MLS®#: Cornerstone Association of REALTORS®
Facts & features
Interior
Bedrooms & bathrooms
- Bedrooms: 3
- Bathrooms: 3
- Full bathrooms: 2
- 1/2 bathrooms: 1
- Main level bathrooms: 1
Bedroom
- Level: Second
Bedroom
- Level: Second
Bedroom
- Level: Second
Bathroom
- Features: 2-Piece
- Level: Main
Bathroom
- Features: 4-Piece
- Level: Second
Bathroom
- Features: 4-Piece, Ensuite
- Level: Second
Eat in kitchen
- Features: Sliding Doors
- Level: Main
Laundry
- Level: Basement
Other
- Features: Hardwood Floor
- Level: Main
Office
- Level: Basement
Recreation room
- Level: Basement
Heating
- Forced Air, Natural Gas
Cooling
- Central Air
Appliances
- Included: Water Heater Owned, Dishwasher, Dryer, Gas Stove, Hot Water Tank Owned, Range Hood, Refrigerator, Washer
- Laundry: In Basement
Features
- Basement: Full,Finished
- Has fireplace: No
Interior area
- Total structure area: 1,996
- Total interior livable area: 1,482 sqft
- Finished area above ground: 1,482
- Finished area below ground: 514
Video & virtual tour
Property
Parking
- Total spaces: 3
- Parking features: Attached Garage, Concrete, Private Drive Single Wide
- Attached garage spaces: 1
- Uncovered spaces: 2
Features
- Stories: 2
- Frontage type: South
- Frontage length: 19.69
Lot
- Size: 2,325 Square Feet
- Dimensions: 19.69 x 118.11
- Features: Urban, Greenbelt, Open Spaces, Park, Place of Worship, Public Transit, Schools, Trails
Details
- Parcel number: 169930474
- Zoning: RT-30/S-1378
Construction
Type & style
- Home type: Townhouse
- Property subtype: Row/Townhouse, Residential
- Attached to another structure: Yes
Materials
- Brick
- Foundation: Poured Concrete
- Roof: Asphalt Shing
Condition
- 16-30 Years
- New construction: No
Utilities & green energy
- Sewer: Sewer (Municipal)
- Water: Municipal
Community & HOA
Location
- Region: Hamilton
Financial & listing details
- Price per square foot: C$452/sqft
- Annual tax amount: C$4,416
- Date on market: 8/10/2026
- Inclusions: Dishwasher, Dryer, Gas Stove, Hot Water Tank Owned, Range Hood, Refrigerator, Washer
Price history
| Date | Event | Price |
|---|---|---|
| 8/10/2026 | Listed for sale | C$669,900C$452/sqft |
Source:  TRREB #X13658710 Report a problem TRREB #X13658710 Report a problem | ||
Public tax history
Tax history is unavailable.
Climate risks
Neighborhood: Lisgar
Nearby schools
GreatSchools rating
No schools nearby
We couldn't find any schools near this home.
Schools provided by the listing agent
- Elementary: St. Anthony Daniel / Lisgar
- High: St. Jean De Brebeuf / Sherwood
Source: ITSO. This data may not be complete. We recommend contacting the local school district to confirm school assignments for this home.
- C$---- bd-- ba-- sqft182 Solomon Cres, Hamilton, ON L8W2G7Off Market
- C$---- bd-- ba-- sqft1350 Limeridge Rd E #38, Hamilton, ON L8W1L6Off Market
- C$---- bd-- ba-- sqft1350 Limeridge Rd E #33, Hamilton, ON L8W1L6Off Market
- C$---- bd-- ba-- sqft2 Racalmuto St, Hamilton, ON L8T5A4Off Market
- C$530,0003 bd2 ba908 sqft1350 Limeridge Rd E #69, Hamilton, ON L8W1L6Sold
- C$495,0003 bd2 ba976 sqft1350 Limeridge Rd E #1, Hamilton, ON L8W1L6Sold
- C$--3 bd1 ba-- sqft1350 Limeridge Rd E #28, Hamilton, ON L8W1L6Off Market
- C$--3 bd1 ba-- sqft1350 Limeridge Rd E #26, Hamilton, ON L8W1L6Off Market
Similar homes
- C$659,0003 bd2 ba1k sqft374 Brigadoon Dr, Hamilton, ON L9C 6X4For Sale
 MLS ID #40854192, Colette R. Cooper, Broker, Royal LePage State Realty Inc.. ITSO
 - C$729,9003 bd3 ba1.3k sqft817 Acadia Dr, Hamilton, ON L8W 3V5For Sale
 MLS ID #40854494, Dimetrios Jim Ilias, Salesperson, Right at Home Realty. ITSO
 - C$740,0003 bd3 ba1.6k sqft1890 Rymal Rd E, Hamilton, ON L0R 1P0For Sale
 MLS ID #40853303, Ajay Shah, Broker of Record, HOMELIFE MIRACLE REALTY LTD. ITSO
 - C$667,0003 bd3 ba1.2k sqft171 Highbury Dr #13, Hamilton, ON L8J 3Y9For Sale
 MLS ID #40850500, Asarhadoun Kattina, Salesperson, One Percent Realty Ltd.. ITSO
 - C$619,9002 bd2 ba1.3k sqft41 Edenrock Dr, Hamilton, ON L8E 0G6For SaleMLS ID #40854599, Massimo Iudica, Salesperson, Royal LePage State Realty Inc.. ITSO
- C$679,9003 bd3 ba1.3k sqft2774 King St E #36, Hamilton, ON L8G 1J4For SaleMLS ID #40843605, Ron Lewyckyj, Salesperson, RE/MAX Escarpment Realty Inc.. ITSO
- C$799,9003 bd4 ba2k sqft75 Josephine Dr, Hamilton, ON L9B 2B7For SaleMLS ID #40854839, Chris Klashoff, Salesperson, Royal LePage State Realty Inc.. ITSO
- C$619,0004 bd2 ba975 sqft46 Brett Ct, Hamilton, ON L8T 4R8For SaleMLS ID #40852349, Mark Silenzi, Salesperson, RE/MAX Escarpment Realty Inc.. ITSO
- C$649,9004 bd3 ba1.4k sqft502 Barton St #50, Hamilton, ON L8E 5B5For SaleMLS ID #40851788, Carmen Pagliaro, Salesperson, Royal LePage State Realty Inc.. ITSO
- C$679,9003 bd3 ba1.3k sqft9 Lynch Cres, Hamilton, ON L0R 1C0For SaleMLS ID #40814249, Cathy Toriello, Salesperson, Coldwell Banker Community Professionals. ITSO
- C$469,9003 bd2 ba1.1k sqft63 Fonthill Rd #1, Hamilton, ON L9C 6T1For SaleMLS ID #40853219, Janice Rocchi, Salesperson, Royal LePage State Realty. ITSO
- C$679,0003 bd3 ba1.8k sqft50 Emick Dr, Hamilton, ON L9K 0C6For SaleMLS ID #40844817, Dave Sohal, Broker of Record, Bridgecan Realty Corp.. ITSO
- C$629,9003 bd3 ba1.4k sqft100 Vineberg Dr #19, Hamilton, ON L8W 3X4For SaleMLS ID #40834644, Modupe Kazeem, Broker, Keller Williams Realty Centres Inc. ITSO
- C$728,8883 bd3 ba1.4k sqft30 Cleland Ave, Ancaster, ON L9K 0J9For SaleMLS ID #40850863, Jawad Chaudhry, Broker of Record, Onemax Real Estate Ltd.. ITSO
- C$550,0003 bd2 ba1.1k sqft127 Terni Blvd, Hamilton, ON L8W 3W4For SaleMLS ID #40851098, John R. Whitwell, Salesperson, Royal LePage State Realty Inc.. ITSO
- C$675,0004 bd2 ba1k sqft652 Upper Wentworth St, Hamilton, ON L9A 4V3For SaleMLS ID #40838649, Traci Burt, Salesperson, Realty Network. ITSO
- C$574,9003 bd3 ba1.2k sqft12 Whitedeer Rd #18, Stoney Creek, ON L8J 3T4For SaleMLS ID #40850667, Angelina Barbara Leclerc, Broker, Heritage Realty. ITSO
- C$726,0003 bd3 ba1.5k sqft26 Olivia Pl, Hamilton, ON L9K 1R3For SaleMLS ID #40848789, Moe Hamzehian, Broker of Record, RE/MAX Escarpment LEADEX Realty. ITSO
- C$739,0003 bd2 ba1.3k sqft80 Chilton Dr, Hamilton, ON L8J 1M4For SaleMLS ID #40843842, Adrian Kiani Khalkhal, Salesperson, Right at Home Realty. ITSO
- C$699,9004 bd3 ba1.1k sqft192 Parkdale Ave S, Hamilton, ON L8K 3P4For SaleMLS ID #40835884, Michael St. Jean, Salesperson, Michael St. Jean Realty Inc.. ITSO
