This stunning custom build was finished in late 2023. The home has wonderful curb appeal with concrete laneway, walkway and the most comfortable porch swing. The main living area boasts 9 ft ceilings, an open concept including an office and vaulted ceilings in the living room. The south view focuses on the heated, in ground pool, hot tub and recreation area. The pool house has a cute awning bar and sink. All finishes are maintenance free. Enjoy the professionally planned kitchen with a combination of white shaker and solid hickory cabinets, granite counters, backsplash, island and bar. The L-shaped walk in pantry easily holds all of your supplies. The custom solid hickory stairs feature an open riser section to maximize light in the hallways. There are 3 generous bedrooms on the upper level with 2 having vaulted ceilings. The ceiling heights throughout really give you the sense of an elevated space. The 5pce ensuite features double sinks, backlit mirrors, walk in tile shower, 70 “ soaker tub and separate room for toilet, it is gorgeous. A unique little surprise is a bonus room for a play rm/ hobby rm adjacent to the upper level laundry area. The laundry room has natural granite and ample room to fold, hang and soak. The 9ft basement area is an amazing entertaining space that enjoys 2 separate accesses and provides a kitchen/ wet bar with bar fridge and dishwasher. There is a generous bedroom, sitting room (that could be a 5th bedroom), gym and 3 pce bathroom with tile shower, floors and custom hickory cabinetry. The storage room is the length of the front porch lined with shelves to hold all of your belongings. With the addition of one door the basement could be a rental space with separate entrance through garage stairs. Most windows are UV treated for energy efficiency and all blinds are custom made. The quality of materials in this home are superior to typical new home construction. RSA
Sold for $1,069,900
C$1,069,900
31 Winnett St N, Haldimand County, ON N0A 1E0
4beds
2,509sqft
Single Family Residence, Residential
Built in 2023
4,896 Square Feet Lot
$-- Zestimate®
C$426/sqft
C$3,433 Estimated rent
Home value
Not available
Estimated sales range
Not available
Not available
Owner options
List your home for rent
C$3,433/mo
Rent Zestimate®
Find your next renter with Zillow Rental Manager. Plus, with online applications, you can quickly screen prospective tenants – for free.
C$3,433/mo
Rent Zestimate®
Refinance and save
C$4,523/mo
Est. payment
Refinancing to a lower rate could help reduce your monthly payments and save thousands over the life of the loan.
C$4,523/mo
Est. payment
Explore your selling options
Work with a Zillow partner agent
Leverage their expertise and Zillow's premium Showcase listings to get your home seen by more buyers.
Get startedList with your own agent
Get your home in front of millions of buyers by listing it on Zillow.
Learn how to do itSell it yourself
Take full control of how buyers see your home on Zillow by listing For Sale by Owner (FSBO).
List your homeWhat's special
Zillow last checked:
Listing updated:
Listed by:
Tanya Clarke, Broker,
Royal LePage State Realty Inc.
Source: ITSO,MLS®#: 40838324Originating MLS®#: Cornerstone Association of REALTORS®
Facts & features
Interior
Bedrooms & bathrooms
- Bedrooms: 4
- Bathrooms: 4
- Full bathrooms: 3
- 1/2 bathrooms: 1
- Main level bathrooms: 1
Bedroom
- Features: Vaulted Ceiling(s)
- Level: Second
Bedroom
- Level: Second
Other
- Features: Vaulted Ceiling(s)
- Level: Second
Bedroom
- Level: Basement
Bathroom
- Features: 3-Piece, Tile Floors
- Level: Basement
Bathroom
- Features: 2-Piece, Accessible, Tile Floors
- Level: Main
Bathroom
- Features: 4-Piece, Tile Floors
- Level: Second
Other
- Features: 5+ Piece, Double Vanity, Ensuite, Professionally Designed, Tile Floors, Walk-in Closet
- Level: Second
Bonus room
- Level: Second
Dining room
- Features: Open Concept, Tile Floors
- Level: Main
Game room
- Level: Basement
Gym
- Level: Basement
Kitchen
- Features: Hardwood Floor, Open Concept, Professionally Designed, Tile Floors, Wet Bar, Walk-in Pantry
- Level: Main
Laundry
- Features: California Shutters, Professionally Designed, Tile Floors
- Level: Second
Living room
- Features: Vaulted Ceiling(s)
- Level: Main
Office
- Features: Hardwood Floor
- Level: Main
Pantry
- Features: Walk-in Pantry
- Level: Main
Recreation room
- Features: Open Concept, Wet Bar
- Level: Basement
Heating
- Forced Air, Natural Gas
Cooling
- Central Air
Appliances
- Included: Bar Fridge, Garborator, Water Heater Owned, Dishwasher, Hot Water Tank Owned, Range Hood, Refrigerator, Wine Cooler
- Laundry: Electric Dryer Hookup, Gas Dryer Hookup, Sink, Upper Level
Features
- Auto Garage Door Remote(s), Built-In Appliances, Floor Drains, In-law Capability, Sewage Pump, Upgraded Insulation, Water Meter
- Windows: Window Coverings
- Basement: Separate Entrance,Full,Finished,Sump Pump
- Number of fireplaces: 2
- Fireplace features: Electric, Family Room, Recreation Room
Interior area
- Total structure area: 3,901
- Total interior livable area: 2,509 sqft
- Finished area above ground: 2,509
- Finished area below ground: 1,392
Property
Parking
- Total spaces: 6
- Parking features: Attached Garage, Garage Door Opener, Concrete, Heated Garage, Inside Entrance, Private Drive Double Wide
- Attached garage spaces: 2
- Uncovered spaces: 4
Features
- Stories: 2
- Patio & porch: Patio, Porch
- Exterior features: Canopy, Recreational Area
- Has private pool: Yes
- Pool features: In Ground, Salt Water
- Has spa: Yes
- Spa features: Hot Tub, Heated
- Has view: Yes
- View description: Pool
- Waterfront features: Access to Water, River/Stream
- Frontage type: West
- Frontage length: 64.55
Lot
- Size: 4,896 Square Feet
- Dimensions: 64.55 x 84.65
- Features: Urban, Rectangular, Ample Parking, Business Centre, City Lot, Near Golf Course, Library, Park, Place of Worship, Playground Nearby, Rec./Community Centre, Schools, Shopping Nearby, Trails
- Topography: Flat
Details
- Parcel number: 382310155
- Zoning: H-A8
- Other equipment: Hot Tub Equipment, Pool Equipment
Construction
Type & style
- Home type: SingleFamily
- Property subtype: Single Family Residence, Residential
Materials
- Vinyl Siding
- Foundation: Poured Concrete
- Roof: Asphalt Shing, Metal
Condition
- 0-5 Years
- New construction: No
- Year built: 2023
Utilities & green energy
- Sewer: Sewer (Municipal)
- Water: Municipal-Metered
Community & HOA
Community
- Security: Carbon Monoxide Detector, Smoke Detector, Carbon Monoxide Detector(s), Smoke Detector(s)
Location
- Region: Haldimand County
Financial & listing details
- Price per square foot: C$426/sqft
- Annual tax amount: C$6,826
- Date on market: 7/9/2026
- Inclusions: Carbon Monoxide Detector, Dishwasher, Garage Door Opener, Hot Tub, Hot Tub Equipment, Hot Water Tank Owned, Pool Equipment, Range Hood, Refrigerator, Smoke Detector, Window Coverings, Wine Cooler, Tv Brackets, Porch Swing, All Light Fixtures, All Window Coverings (Power Blinds) (California Shutters), Dishwasher X 2, Fridge, 3 Bar Fridges
- Exclusions: Exterior Furniture, Bar Sign, All Tv's
Price history
| Date | Event | Price |
|---|---|---|
| 7/30/2026 | Sold | C$1,069,900C$426/sqft |
Source: ITSO #40838324 Report a problem | ||
Public tax history
Tax history is unavailable.
Neighborhood: Cayuga
Nearby homes
- C$---- bd-- ba-- sqft28 Ottawa St N, Haldimand County, ON N0A1E0Off Market
- C$---- bd-- ba-- sqft40 Winnett St N, Haldimand County, ON N0A1E0Off Market
- C$--1 bd1 ba-- sqft7 Munsee St N #2, Haldimand County, ON N0A1E0Off Market

- C$780,0004 bd3 ba1.6k sqft47 Winnett St N, Haldimand County, ON N0A1E0Sold
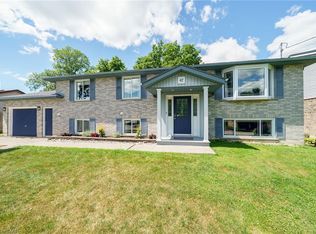
- C$---- bd-- ba-- sqft52 Winnett St N, Haldimand County, ON N0A1E0Off Market
- C$---- bd-- ba-- sqft33 Echo St E, Haldimand County, ON N0A1E0Off Market
- C$---- bd-- ba-- sqft8 Talbot St W, Haldimand County, ON N0A1J0Off Market
- C$649,9006 bd3 ba1.8k sqft27 Cayuga St N, Haldimand County, ON N0A1E0For Sale
Nearby schools
GreatSchools rating
No schools nearby
We couldn't find any schools near this home.
