SEPARATE IN LAW. A super family home in the charming town of Cayuga. There have been many improvements in this lovely 2 family home on a quiet street over the last few years. The elevated bungalow is designed with large windows on both levels providing lots of natural light. The large deck (2022) has composite flooring and is accessible from the kitchen/ dining rooms. The gorgeous kitchen was replaced (2020) with all of the bells and whistles you dream about. Enjoy privacy overlooking your 74 ft x 137 ft lot must be seen to be appreciated with mature trees and storage shed for gardening supplies. The upper level boasts 3 bedrooms and 2 full baths. The lower level has a generous rec room that will fit the whole family. Furnace, a/c and water heater (2018) The in-law suite in the basement (2021) has a separate entrance, living room with cozy fireplace, kitchen, bathrm and bedroom. It is charming and bright. The garage is 1.5 car and 26.6ft deep allowing for a great workshop area. RSA.
Sold for $780,000
C$780,000
47 Winnett St N, Haldimand County, ON N0A 1E0
4beds
1,656sqft
Single Family Residence, Residential
Built in ----
10,185 Square Feet Lot
$-- Zestimate®
C$471/sqft
C$3,069 Estimated rent
Home value
Not available
Estimated sales range
Not available
Not available
Owner options
List your home for rent
C$3,069/mo
Rent Zestimate®
Find your next renter with Zillow Rental Manager. Plus, with online applications, you can quickly screen prospective tenants – for free.
C$3,069/mo
Rent Zestimate®
Refinance and save
C$3,298/mo
Est. payment
Refinancing to a lower rate could help reduce your monthly payments and save thousands over the life of the loan.
C$3,298/mo
Est. payment
Explore your selling options
Work with a Zillow partner agent
Leverage their expertise and Zillow's premium Showcase listings to get your home seen by more buyers.
Get startedList with your own agent
Get your home in front of millions of buyers by listing it on Zillow.
Learn how to do itSell it yourself
Take full control of how buyers see your home on Zillow by listing For Sale by Owner (FSBO).
List your homeWhat's special
Large windowsNatural lightLarge deckGorgeous kitchenMature treesCozy fireplaceWorkshop area
Zillow last checked:
Listing updated:
Listed by:
Tanya Ryanne Clarke, Broker,
Royal LePage State Realty Inc.,
Meghan Farr,
Royal LePage State Realty Inc.
Source: ITSO,MLS®#: 40787637Originating MLS®#: Cornerstone Association of REALTORS®
Facts & features
Interior
Bedrooms & bathrooms
- Bedrooms: 4
- Bathrooms: 3
- Full bathrooms: 3
- Main level bathrooms: 2
- Main level bedrooms: 3
Bedroom
- Level: Lower
Other
- Level: Main
Bedroom
- Level: Main
Bedroom
- Level: Main
Bathroom
- Features: 4-Piece
- Level: Lower
Bathroom
- Features: 4-Piece
- Level: Main
Bathroom
- Features: 3-Piece, Ensuite
- Level: Main
Dining room
- Level: Main
Kitchen
- Level: Lower
Kitchen
- Level: Main
Living room
- Features: Fireplace
- Level: Lower
Living room
- Level: Main
Recreation room
- Level: Lower
Heating
- Forced Air, Natural Gas
Cooling
- Central Air
Appliances
- Included: Water Heater Owned, Built-in Microwave, Dishwasher, Dryer, Freezer, Hot Water Tank Owned, Stove, Washer
- Laundry: Lower Level, Sink
Features
- Auto Garage Door Remote(s), Work Bench
- Windows: Window Coverings
- Basement: Full,Finished
- Number of fireplaces: 1
- Fireplace features: Gas
Interior area
- Total structure area: 3,312
- Total interior livable area: 1,656 sqft
- Finished area above ground: 1,656
- Finished area below ground: 1,656
Property
Parking
- Total spaces: 5.5
- Parking features: Attached Garage, Garage Door Opener, Private Drive Double Wide
- Attached garage spaces: 1.5
- Uncovered spaces: 4
Features
- Stories: 1
- Patio & porch: Deck
- Waterfront features: River/Stream
- Frontage type: West
- Frontage length: 74.25
Lot
- Size: 10,185 Square Feet
- Dimensions: 74.25 x 137.18
- Features: Urban, City Lot, Near Golf Course, Library, Open Spaces, Park, Place of Worship, Playground Nearby, Quiet Area, Rec./Community Centre, Schools, Shopping Nearby
- Topography: Sloping
Details
- Additional structures: Shed(s)
- Parcel number: 382320120
- Zoning: H-A8
Construction
Type & style
- Home type: SingleFamily
- Architectural style: Bungalow Raised
- Property subtype: Single Family Residence, Residential
Materials
- Brick, Vinyl Siding
- Foundation: Poured Concrete
- Roof: Asphalt Shing
Condition
- 31-50 Years
- New construction: No
Utilities & green energy
- Sewer: Sewer (Municipal)
- Water: Municipal
Community & HOA
Location
- Region: Haldimand County
Financial & listing details
- Price per square foot: C$471/sqft
- Annual tax amount: C$4,139
- Date on market: 11/12/2025
- Inclusions: Built-in Microwave, Dishwasher, Dryer, Freezer, Garage Door Opener, Hot Water Tank Owned, Stove, Washer, Window Coverings, Fridge, Stove, Dishwasher, Washer, Dryer, Freezer, Rec Rm Cabinets, All Window Coverings, Auto Garage Door Opener, Shed.
- Road surface type: Paved
Price history
| Date | Event | Price |
|---|---|---|
| 12/15/2025 | Sold | C$780,000C$471/sqft |
Source: ITSO #40787637 Report a problem | ||
Public tax history
Tax history is unavailable.
Neighborhood: Cayuga
Nearby homes
- C$---- bd-- ba-- sqft52 Winnett St N, Haldimand County, ON N0A1E0Off Market
- C$---- bd-- ba-- sqft40 Winnett St N, Haldimand County, ON N0A1E0Off Market
- C$735,0004 bd2 ba1.9k sqft64 Winnett St N, Haldimand County, ON N0A1E0For Sale

- C$849,0004 bd3 ba-- sqft6 Hill St E, Cayuga, ON N0A1E0For Sale
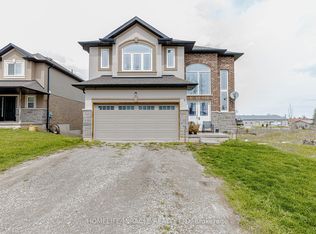
- C$---- bd-- ba-- sqft70 Winnett St N, Haldimand County, ON N0A1E0Off Market
- C$---- bd-- ba-- sqft33 Echo St E, Haldimand County, ON N0A1E0Off Market
- C$1,069,9004 bd4 ba2.5k sqft31 Winnett St N, Haldimand County, ON N0A1E0Sold
- C$---- bd-- ba-- sqft81 Fishcarrier St N, Haldimand County, ON N0A1E0Off Market
Nearby schools
GreatSchools rating
No schools nearby
We couldn't find any schools near this home.
