Full of character and beautifully maintained, 344 Clarence Street offers approximately 2,300 sq. ft. in a desirable southwest Port Colborne neighbourhood. The home makes a memorable first impression with its distinctive roofline, dormer windows and broad, rounded front porch with Trex decking. Inside, original hardwood floors and rich wood trim carry through the main level, up the staircase and into the three bedrooms.The main floor includes a bright & refreshed kitchen, separate dining room with french doors, large family room and a bright living room with bay window and stunning wood-burning fireplace. A conveniently located 2-piece bathroom is tucked just off the kitchen. Upstairs are three comfortable bedrooms, the main 4-piece bathroom and lots of closet space. The full basement provides laundry facilities, a workshop and plenty of organized storage space. Features include a high-efficiency wall-mounted, Weissman boiler, ductless air conditioning and central vacuum. The fenced backyard offers excellent privacy, with mature perennial gardens, a patio and a spacious deck with gazebo. The paved driveway leads to a detached double garage at the rear of the property. Located within walking distance of Steele Street school, downtown Port Colborne, the marina and H.H. Knoll Lakeview Park, this is a well-cared-for character home with generous indoor and outdoor space. Quick possession is available.
For sale
C$598,000
344 Clarence St, Pt Colborne, ON L3K 3H1
3beds
2baths
Single Family Residence
Built in ----
8,680 Square Feet Lot
$-- Zestimate®
C$--/sqft
C$-- HOA
What's special
Distinctive rooflineDormer windowsOriginal hardwood floorsRich wood trimBright and refreshed kitchenLarge family roomStunning wood-burning fireplace
- 5 days
- 27
- 3
Zillow last checked:
Listing updated:
Listed by:
RE/MAX NIAGARA REALTY LTD, BROKERAGE
Source: TRREB,MLS®#: X13828556 Originating MLS®#: Niagara Association of REALTORS
Originating MLS®#: Niagara Association of REALTORSFacts & features
Interior
Bedrooms & bathrooms
- Bedrooms: 3
- Bathrooms: 2
Primary bedroom
- Level: Second
- Dimensions: 14ft. 0in. x 13ft. 0in.
Bedroom
- Level: Second
- Dimensions: 13ft. 5in. x 13ft. 0in.
Bedroom
- Level: Second
- Dimensions: 13ft. 5in. x 12ft. 0in.
Bathroom
- Level: Main
- Dimensions: 0.72 x 1.26
Bathroom
- Level: Second
- Dimensions: 2.38 x 2.33
Dining room
- Level: Main
- Dimensions: 14ft. 5in. x 13ft. 0in.
Family room
- Level: Main
- Dimensions: 20ft. 0in. x 17ft. 0in.
Foyer
- Level: Main
- Dimensions: 2.85 x 1.47
Kitchen
- Level: Main
- Dimensions: 15ft. 0in. x 11ft. 0in.
Living room
- Level: Main
- Dimensions: 27ft. 0in. x 13ft. 5in.
Other
- Level: Basement
- Dimensions: 7.03 x 8.62
Other
- Level: Second
- Dimensions: 6ft. 0in. x 4ft. 0in.
Utility room
- Level: Basement
- Dimensions: 6.49 x 7.72
Heating
- Water, Gas
Cooling
- Wall Unit(s)
Features
- Central Vacuum, Workbench
- Basement: Unfinished,Full
- Has fireplace: Yes
- Fireplace features: Wood Burning
Interior area
- Living area range: 2000-2500 null
Video & virtual tour
Property
Parking
- Total spaces: 5
- Parking features: Private
- Has garage: Yes
Features
- Stories: 2
- Patio & porch: Deck, Porch
- Pool features: None
Lot
- Size: 8,680 Square Feet
- Features: Fenced Yard
Details
- Additional structures: Fence - Partial
- Parcel number: 641610078
Construction
Type & style
- Home type: SingleFamily
- Property subtype: Single Family Residence
- Attached to another structure: Yes
Materials
- Stucco (Plaster), Vinyl Siding
- Foundation: Poured Concrete
- Roof: Asphalt Rolled,Asphalt Shingle
Utilities & green energy
- Sewer: Sewer
Community & HOA
Location
- Region: Pt Colborne
Financial & listing details
- Annual tax amount: C$4,718
- Date on market: 9/25/2026
Price history
Price history is unavailable.
Public tax history
Tax history is unavailable.
Climate risks
Neighborhood: L3K

Similar homes
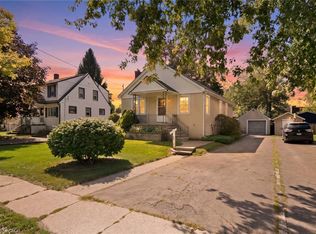
- C$549,9003 bd2 ba-- sqft121 Knoll St, Pt Colborne, ON L3K 5A8For Sale
 MLS ID #X13834492, RE/MAX NIAGARA REALTY LTD, BROKERAGE. TRREB
 - C$575,0003 bd1 ba819 sqft158 Homewood Ave, Pt Colborne, ON L3K 5M3For Sale
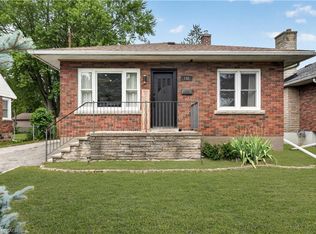 MLS ID #40863589, Danielle Marie Ralph, Salesperson, RE/MAX Escarpment Realty Inc.. ITSO
 - C$519,9004 bd2 ba-- sqft180 Side Rd, Pt Colborne, ON L3KFor Sale
 MLS ID #X13840184, ROYAL LEPAGE MEADOWTOWNE REALTY. TRREB
 - C$519,9003 bd2 ba-- sqft308 Ash St, Pt Colborne, ON L3K 2X3For Sale
 MLS ID #X13791420, ROYAL LEPAGE NRC REALTY. TRREB
