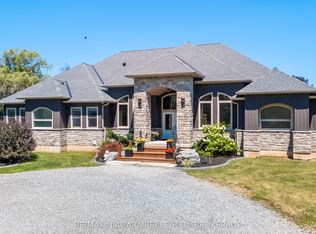
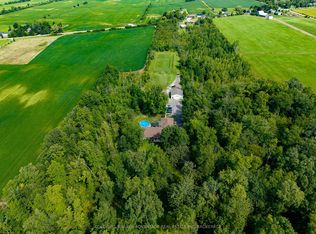
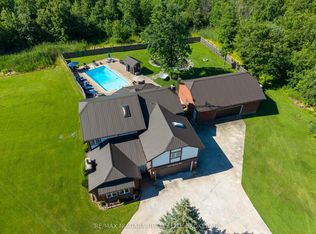
Nestled on 5.2 private acres surrounded by picturesque farmland and mature forests, 2187 Miller Rd is an exceptional rural estate offering over 4,200 sq ft of beautifully designed living space, a stunning backyard retreat, and the perfect balance of luxury, privacy, and convenience.A long stamped concrete driveway leads to the beautifully landscaped grounds, impressive residence, and detached 3car garage, all complemented by matching copper penny-coloured steel roofs that extend to the charming backyard gazebo, creating a timeless estate aesthetic. The heart of the home is the spectacular great room, where the living room with stone-surround fireplace, dining area with floor-to-ceiling windows, and luxurious 6-seat wet bar create an ideal setting for entertaining while bringing the outside views in.The kitchen features a centre island with seating, breakfast nook, and formal dining room for family gatherings. The thoughtfully designed layout offers 4 bedrooms, 4 bathrooms, & a den with gas fireplace. The upper level is highlighted by a private primary suite with a spacious dressing room and spa-inspired 5-pc ensuite.Step outside to your own private resort. The expansive stamped concrete patio seamlessly connects the home, garage and spectacular saltwater inground pool with automatic cover. A gazebo, ornamental pond with waterfall, beautifully landscaped lawns & gardens with well-water irrigation and multiple seating areas create an extraordinary outdoor oasis designed for entertaining or peaceful relaxation. The detached garage is equipped with hydro and water, while the second-level loft offers exciting potential for a future guest suite, studio, or accessory dwelling. Located just minutes from Downtown Port Colborne, the Welland Canal, golf courses, marinas, shopping & restaurants, with convenient access to Fort Erie, Niagara Falls, and the QEW, this remarkable estate offers the tranquility of country living without sacrificing modern convenience. Luxury Certified
For sale
C$1,299,900
2187 Miller Rd, Pt Colborne, ON L3K 5V5
4beds
4baths
Single Family Residence
Built in ----
5 Square Feet Lot
$-- Zestimate®
C$--/sqft
C$-- HOA
What's special
Beautifully landscaped groundsCharming backyard gazeboSpectacular great roomBreakfast nookFormal dining roomDen with gas fireplaceOrnamental pond with waterfall
- 67 days
- 24
- 2
Zillow last checked:
Listing updated:
Listed by:
RE/MAX NIAGARA REALTY LTD, BROKERAGE
Source: TRREB,MLS®#: X13554036 Originating MLS®#: Niagara Association of REALTORS
Originating MLS®#: Niagara Association of REALTORSFacts & features
Interior
Bedrooms & bathrooms
- Bedrooms: 4
- Bathrooms: 4
Bedroom
- Level: Second
- Dimensions: 5.46 x 5.74
Bedroom 2
- Level: Upper
- Dimensions: 3.76 x 4.7
Bedroom 3
- Level: Upper
- Dimensions: 3.81 x 3.68
Bedroom 4
- Level: Upper
- Dimensions: 2.77 x 3.07
Bathroom
- Level: Ground
- Dimensions: 1.01 x 1.98
Bathroom
- Level: Ground
- Dimensions: 3.35 x 4.22
Bathroom
- Level: Second
- Dimensions: 2.87 x 2.69
Bathroom
- Level: Upper
- Dimensions: 2.87 x 2.06
Dining room
- Level: Main
- Dimensions: 3.91 x 5.74
Great room
- Level: Ground
- Dimensions: 8.74 x 9.91
Kitchen
- Level: Main
- Dimensions: 4.14 x 5.74
Laundry
- Level: Basement
- Dimensions: 4.04 x 5.74
Office
- Level: Ground
- Dimensions: 4.88 x 3.68
Other
- Level: Second
- Dimensions: 2.87 x 2.95
Other
- Level: Ground
- Dimensions: 2.62 x 3.12
Recreation
- Level: Basement
- Dimensions: 3.89 x 4.88
Utility room
- Level: Basement
- Dimensions: 3.07 x 2.67
Heating
- Baseboard, Electric
Cooling
- Central Air, Wall Unit(s)
Appliances
- Included: Water Heater Owned, Built-In Oven, Countertop Range
Features
- In-Law Capability
- Basement: Partial,Partially Finished
- Has fireplace: Yes
- Fireplace features: Natural Gas, Living Room
Interior area
- Living area range: 3500-5000 null
Video & virtual tour
Property
Parking
- Total spaces: 13
- Parking features: Private
- Has garage: Yes
Features
- Patio & porch: Patio, Porch
- Exterior features: Landscaped, Lawn Sprinkler System
- Has private pool: Yes
- Pool features: In Ground, Salt Water
- Has view: Yes
- View description: Pasture, Trees/Woods
Lot
- Size: 5 Square Feet
- Features: Wooded/Treed, Irregular Lot
Details
- Additional structures: Gazebo, Fence - Partial
- Parcel number: 641340055
Construction
Type & style
- Home type: SingleFamily
- Property subtype: Single Family Residence
Materials
- Brick
- Foundation: Concrete Block
- Roof: Metal
Utilities & green energy
- Sewer: Septic
- Water: Cistern
Community & HOA
Location
- Region: Pt Colborne
Financial & listing details
- Tax assessed value: C$563,000
- Annual tax amount: C$12,190
- Date on market: 7/12/2026
Price history
Price history is unavailable.
Public tax history
Tax history is unavailable.
Climate risks
Neighborhood: L3K

Similar homes
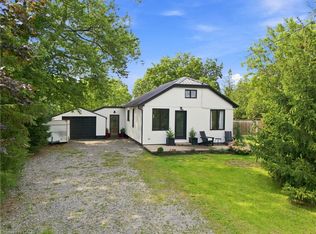
- C$1,299,0003 bd2 ba-- sqft1498 Firelane #2, Pt Colborne, ON L3K 5V3For Sale
 MLS ID #X13539718, SAM MCDADI REAL ESTATE INC.. TRREB
 - C$1,149,0003 bd2 ba-- sqft760 Cope Rd, Welland, ON L3B 5N7For Sale
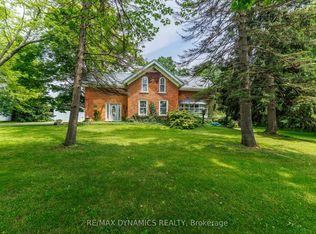 MLS ID #X13765748, RE/MAX DYNAMICS REALTY. TRREB
 - C$999,9994 bd3 ba-- sqft523 Highway 3, Pt Colborne, ON L0S 1R0For Sale
 MLS ID #X13487230, RE/MAX NIAGARA REALTY LTD, BROKERAGE. TRREB
 - C$869,9004 bd3 ba-- sqft541 Barrick Rd, Pt Colborne, ON L3K 4C1For Sale
 MLS ID #X13770624, CENTURY 21 AVMARK REALTY LIMITED. TRREB
