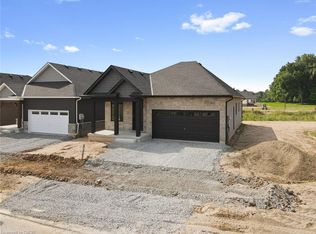

Welcome to your opportunity to build a truly custom home with award-winning builder Stallion Homes where your vision becomes reality. Designed with families in mind, this stunning model offers 4 spacious bedrooms and 3.5 bathrooms, along with the convenience of second-floor laundry. The main level is thoughtfully designed with an open-concept layout, featuring a beautiful kitchen that flows seamlessly into the family and dining room perfect for everyday living and entertaining. A dedicated den adds flexibility for a home office or quiet retreat. What truly sets this home apart is the flexibility buyers have the unique opportunity to customize the floor plan to suit their lifestyle, with changes accommodated at no additional cost. If you can envision it, Stallion Homes can bring it to life. Beyond the home itself, you'll love the exceptional sense of community. Surrounded by beautifully built homes, this neighbourhood offers access to the Meridian Community Centre, where you can enjoy year-round activities including skating, basketball, and a wide variety of programs for all ages. Ideally located just minutes from everyday essentials, top-rated schools, and numerous parks, this is a perfect setting for families to grow, connect, and thrive.
For sale
C$919,999
177 Walker Rd, Pelham, ON L0S 1E1
4beds
4baths
Single Family Residence
Built in ----
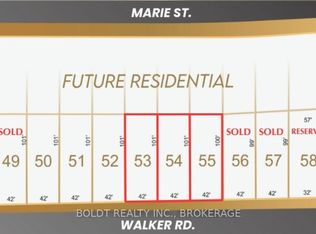
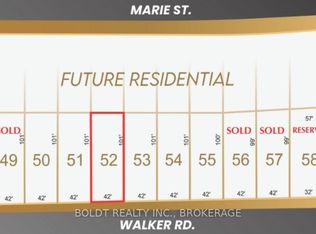
4,200 Square Feet Lot
$-- Zestimate®
C$--/sqft
C$-- HOA
What's special
Second-floor laundryOpen-concept layoutBeautiful kitchen
- 146 days
- 14
- 2
Zillow last checked:
Listing updated:
Listed by:
BOLDT REALTY INC., BROKERAGE
Source: TRREB,MLS®#: X13050506 Originating MLS®#: Niagara Association of REALTORS
Originating MLS®#: Niagara Association of REALTORSFacts & features
Interior
Bedrooms & bathrooms
- Bedrooms: 4
- Bathrooms: 4
Primary bedroom
- Level: Second
- Dimensions: 5.54 x 3.96
Bedroom 2
- Level: Second
- Dimensions: 4.67 x 3.25
Bedroom 3
- Level: Second
- Dimensions: 3.81 x 4.01
Bedroom 4
- Level: Second
- Dimensions: 5.74 x 3.2
Bathroom
- Level: Second
- Dimensions: 0 x 0
Bathroom
- Level: Ground
- Dimensions: 0 x 0
Den
- Level: Ground
- Dimensions: 4.47 x 3.35
Dining room
- Level: Ground
- Dimensions: 4.47 x 2.74
Dining room
- Level: Ground
- Dimensions: 5.08 x 3.35
Family room
- Level: Ground
- Dimensions: 5.08 x 4.57
Kitchen
- Level: Ground
- Dimensions: 4.47 x 3.05
Heating
- Forced Air, Gas
Cooling
- None
Features
- Basement: Separate Entrance,Full
- Has fireplace: No
Interior area
- Living area range: 2500-3000 null
Property
Parking
- Total spaces: 4
- Parking features: Private Double
- Has garage: Yes
Features
- Stories: 2
- Pool features: None
Lot
- Size: 4,200 Square Feet
Details
- Parcel number: 640670483
- Other equipment: Sump Pump
Construction
Type & style
- Home type: SingleFamily
- Property subtype: Single Family Residence
Materials
- Brick, Stone
- Foundation: Poured Concrete
- Roof: Asphalt Shingle
Utilities & green energy
- Sewer: Sewer
Community & HOA
Location
- Region: Pelham
Financial & listing details
- Date on market: 4/27/2026
Price history
Price history is unavailable.
Public tax history
Tax history is unavailable.
Climate risks
Neighborhood: Fonthill
Similar homes
- C$849,9994 bd3 ba-- sqft179 Walker Rd, Pelham, ON L0S 1E1For Sale
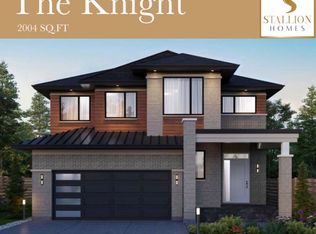 MLS ID #X13050504, BOLDT REALTY INC., BROKERAGE. TRREB
 - C$999,9994 bd3 ba-- sqft17 Samuel Ave, Pelham, ON L0S 1E1For Sale
 MLS ID #X13423688, ROYAL LEPAGE NRC REALTY. TRREB
 - C$1,149,0006 bd6 ba-- sqft109 Acacia Rd, Pelham, ON L0S 1E1For Sale
 MLS ID #X13777304, CENTURY 21 LANDUNION REALTY INC.. TRREB
 - C$1,049,0003 bd3 ba-- sqft111 Acacia Rd, Pelham, ON L0S 1E6New Construction
 MLS ID #X13539676, REVEL Realty Inc., Brokerage. TRREB
