Stunning New Build Bungalow in Fonthill’s Desirable Saffron Estates Welcome home to 34 Marie Street, a pristine new build located in the heart of Fonthill’s sought-after Saffron Estates. This turn-key bungalow offers the perfect blend of luxury and functionality, featuring 1,310 sq. ft. of main-floor living space with a fully finished basement to double your enjoyment. Designed for modern living, this home boasts a spacious 2+2 bedroom and 3 bathroom layout. The open-concept main floor is anchored by a cozy gas fireplace in the living room, perfect for gathering. Downstairs, the expansive family room features a second gas fireplace, creating a warm retreat for movie nights or guests. Step outside to your covered concrete rear porch—the ideal spot for morning coffee or evening relaxation on this nice 42 x 100 ft lot. Complete with a double car garage and situated just moments from Highway 20, you have immediate access to top-tier amenities, shopping, and dining. If this layout isn't the one, inquire about our several other vacant lots available for custom builds. Don’t wait—this home is ready to go! BONUS - appliance package of a new fridge, stove and dishwasher now included!
Sold for $849,000
C$849,000
34 Marie St, Pelham, ON L0S 1E1
4beds
1,310sqft
Single Family Residence, Residential
Built in 2025
4,298 Square Feet Lot
$-- Zestimate®
C$648/sqft
C$2,663 Estimated rent
Home value
Not available
Estimated sales range
Not available
Not available
Owner options
List your home for rent
C$2,663/mo
Rent Zestimate®
Find your next renter with Zillow Rental Manager. Plus, with online applications, you can quickly screen prospective tenants – for free.
C$2,663/mo
Rent Zestimate®
Refinance and save
C$3,589/mo
Est. payment
Refinancing to a lower rate could help reduce your monthly payments and save thousands over the life of the loan.
C$3,589/mo
Est. payment
Explore your selling options
Work with a Zillow partner agent
Leverage their expertise and Zillow's premium Showcase listings to get your home seen by more buyers.
Get startedList with your own agent
Get your home in front of millions of buyers by listing it on Zillow.
Learn how to do itSell it yourself
Take full control of how buyers see your home on Zillow by listing For Sale by Owner (FSBO).
List your homeWhat's special
Fully finished basementOpen-concept main floorExpansive family roomDouble car garage
Zillow last checked:
Listing updated:
Listed by:
Stephen Canjar, Salesperson,
The Agency
Source: ITSO,MLS®#: 40801295Originating MLS®#: Cornerstone Association of REALTORS®
Facts & features
Interior
Bedrooms & bathrooms
- Bedrooms: 4
- Bathrooms: 3
- Full bathrooms: 3
- Main level bathrooms: 2
- Main level bedrooms: 2
Other
- Level: Main
Bedroom
- Level: Main
Bedroom
- Level: Basement
Bedroom
- Level: Basement
Bathroom
- Features: 4-Piece
- Level: Main
Bathroom
- Features: 3-Piece
- Level: Main
Bathroom
- Features: 3-Piece
- Level: Basement
Dining room
- Level: Main
Foyer
- Level: Main
Kitchen
- Level: Main
Living room
- Level: Main
Recreation room
- Level: Basement
Heating
- Forced Air, Natural Gas
Cooling
- Central Air
Appliances
- Included: Dishwasher, Refrigerator, Stove
Features
- None
- Basement: Full,Partially Finished,Sump Pump
- Has fireplace: No
Interior area
- Total structure area: 1,310
- Total interior livable area: 1,310 sqft
- Finished area above ground: 1,310
Property
Parking
- Total spaces: 4
- Parking features: Attached Garage, Private Drive Double Wide
- Attached garage spaces: 2
- Uncovered spaces: 2
Features
- Stories: 1
- Frontage type: South
- Frontage length: 42.26
Lot
- Size: 4,298 Square Feet
- Dimensions: 42.26 x 101.71
- Features: Urban, Rectangular, Highway Access, Park, Place of Worship, Schools, Shopping Nearby, Trails
Details
- Parcel number: 640670474
- Zoning: R2-290
Construction
Type & style
- Home type: SingleFamily
- Architectural style: Bungalow
- Property subtype: Single Family Residence, Residential
Materials
- Stone, Stucco
- Foundation: Poured Concrete
- Roof: Fiberglass
Condition
- 0-5 Years
- New construction: No
- Year built: 2025
Utilities & green energy
- Sewer: Sewer (Municipal)
- Water: Municipal-Metered
Community & HOA
Location
- Region: Pelham
Financial & listing details
- Price per square foot: C$648/sqft
- Annual tax amount: C$1
- Date on market: 1/28/2026
- Inclusions: Dishwasher, Refrigerator, Stove
Price history
| Date | Event | Price |
|---|---|---|
| 4/24/2026 | Sold | C$849,000C$648/sqft |
Source: ITSO #40801295 Report a problem | ||
Public tax history
Tax history is unavailable.
Neighborhood: Fonthill
Nearby homes
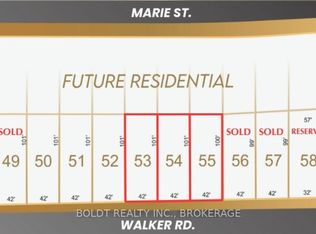
- C$825,0004,200 sqftLOT 53/54/55 Walker Rd, Pelham, ON L0S1E1Lot/Land
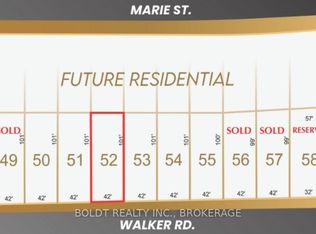
- C$275,0004,200 sqftLOT 52 Walker Rd, Pelham, ON L0S1E1Lot/Land
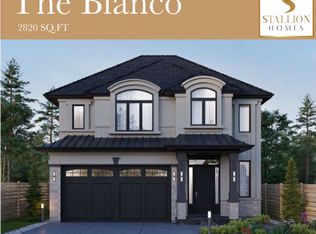
- C$919,9994 bd4 ba-- sqft177 Walker Rd, Pelham, ON L0S1E1For Sale
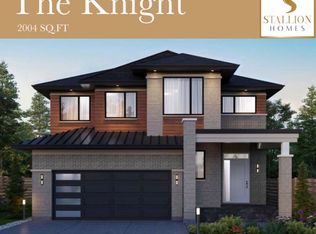
- C$849,9994 bd3 ba-- sqft179 Walker Rd, Pelham, ON L0S1E1For Sale
- C$--4 bd4 ba2.1k sqft84 Acacia Rd #1, Pelham, ON L0S1E1Off Market
- C$--2 bd1 ba900 sqft84 Acacia Rd #2, Pelham, ON L0S1E1Off Market
- C$2,8004 bd3 ba-- sqft68 William St, Pelham, ON L0S1E1For Rent
- C$2,6003 bd3 ba-- sqft174 Klager Ave, Pelham, ON L0S1E1For Rent
Nearby schools
GreatSchools rating
- 4/10Harry F Abate Elementary SchoolGrades: 2-6Distance: 12.4 mi
- 3/10Gaskill Preparatory SchoolGrades: 7-8Distance: 13.4 mi
- 3/10Niagara Falls High SchoolGrades: 9-12Distance: 14.2 mi
