TO BE BUILT: Thoughtfully designed 2-bedroom, 2-bathroom 1285 sq/ft bungalow offering modern finishes, a functional layout, and the convenience of main-floor living. Featuring tall ceilings, luxury vinyl plank flooring, quartz countertops, and custom-finished kitchen and bathrooms, this home will be built with quality and attention to detail throughout. The spacious primary bedroom features a private ensuite and walk-in closet. Additional features include main-floor laundry and an attached double-car garage. Enjoy the peace of mind that comes with purchasing a brand-new Tarion-warrantied home. Contact the Listing Agent for further details, floor plans, specifications, available finishes, and construction information.
New construction
C$775,000
275 Wellandvale Dr, Welland, ON L3C 7C7
2beds
2baths
Single Family Residence
Built in ----
3,276 Square Feet Lot
$-- Zestimate®
C$--/sqft
C$-- HOA
What's special
Tall ceilingsLuxury vinyl plank flooringQuartz countertopsCustom-finished kitchen and bathroomsSpacious primary bedroomPrivate ensuiteWalk-in closet
- 6 days
- 15
- 1
Zillow last checked:
Listing updated:
Listed by:
RE/MAX NIAGARA REALTY LTD, BROKERAGE
Source: TRREB,MLS®#: X13744710 Originating MLS®#: Niagara Association of REALTORS
Originating MLS®#: Niagara Association of REALTORSFacts & features
Interior
Bedrooms & bathrooms
- Bedrooms: 2
- Bathrooms: 2
Primary bedroom
- Level: Main
- Dimensions: 4.27 x 3.96
Bedroom
- Level: Main
- Dimensions: 3.51 x 3.15
Bathroom
- Level: Main
- Dimensions: 2.69 x 1.68
Other
- Level: Main
- Dimensions: 4.12 x 3.81
Dining room
- Level: Main
- Dimensions: 2.9 x 2.9
Foyer
- Level: Main
- Dimensions: 3.58 x 1.52
Living room
- Level: Main
- Dimensions: 4.67 x 4.42
Heating
- Forced Air, Gas
Cooling
- Central Air
Features
- Primary Bedroom - Main Floor
- Basement: Full,Unfinished
- Has fireplace: No
Interior area
- Living area range: 1100-1500 null
Property
Parking
- Total spaces: 4
- Parking features: Garage
- Has garage: Yes
Features
- Pool features: None
Lot
- Size: 3,276 Square Feet
Details
- Parcel number: 640740720
Construction
Type & style
- Home type: SingleFamily
- Architectural style: Bungalow
- Property subtype: Single Family Residence
Materials
- Stone, Vinyl Siding
- Foundation: Poured Concrete
- Roof: Asphalt Shingle
Condition
- New construction: Yes
Details
- Builder name: Cairnwood Homes
Utilities & green energy
- Sewer: Sewer
Community & HOA
Location
- Region: Welland
Financial & listing details
- Date on market: 9/4/2026
Price history
Price history is unavailable.
Public tax history
Tax history is unavailable.
Climate risks
Neighborhood: L3C

Similar homes
- C$875,0004 bd3 ba-- sqft226 Wellandvale Dr, Welland, ON L3C 7C7New Construction
 MLS ID #X13744686, RE/MAX NIAGARA REALTY LTD, BROKERAGE. TRREB
 - C$699,9005 bd2 ba-- sqft28 Quaker Rd, Welland, ON L3C 7K7For Sale
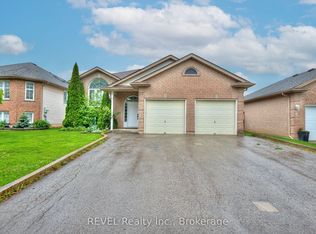 MLS ID #X13751428, REVEL Realty Inc., Brokerage. TRREB
 - C$749,9004 bd2 ba-- sqft120 Redwood Ct, Welland, ON L3C 7C4For Sale
 MLS ID #X13727592, EXP REALTY. TRREB
 - C$750,0004 bd3 ba-- sqft105 Stefanie Cres, Welland, ON L3C 6X9For Sale
 MLS ID #X13762178, ROYAL LEPAGE NRC REALTY. TRREB
